


If your kitchen layout is wrong, Dubai Municipality can stop the fit-out before it starts. In simple terms, I’d treat restaurant kitchen approval in Dubai as a design-first job: get the drawings right, keep raw and ready-to-eat areas apart, show drainage and grease control, and line up ventilation and fire drawings before site work begins.
Here’s the short version of what matters most:
- Approval comes before fit-out for new kitchens and major layout changes.
- The layout must show one-way food flow from receiving to service.
- Raw, cooked, ready-to-eat, and dirty wash areas must stay apart.
- Each prep area needs a dedicated handwash basin with non-hand-operated taps.
- Floors, walls, ceilings, and worktops must be smooth, non-absorbent, and easy to clean.
- Drainage must include floor falls, trapped drains, and an accessible grease trap.
- Mechanical extraction, make-up air, and fire suppression must match the cooking load.
- Cold food should stay at 5 °C or below, frozen food at –18 °C or below, and hot holding at 57 °C or above.
- Records matter after opening too, because Dubai Municipality carried out 34,700 food establishment inspections in H1 2025.
If I were checking a project before handover, I’d focus on four things first: approved drawings, safe workflow, cleanable finishes, and site records like grease-trap servicing and pest-control logs. That’s where many delays and comments start.
| Area | What I’d check first | Common issue |
|---|---|---|
| Layout approval | Approved plan matches site | Equipment moved after approval |
| Hygiene zoning | Raw, cooked, wash, and plating areas separated | Cross-traffic between clean and dirty routes |
| Services | Drainage, grease trap, ventilation, fire drawings aligned | Missing access, poor extraction, wrong drain positions |
| Inspection readiness | Waste, pest control, and maintenance records on site | Missing logs or expired service documents |
So before spending on finishes or equipment, I’d make sure the kitchen works on paper, works on site, and can pass inspection day after day.
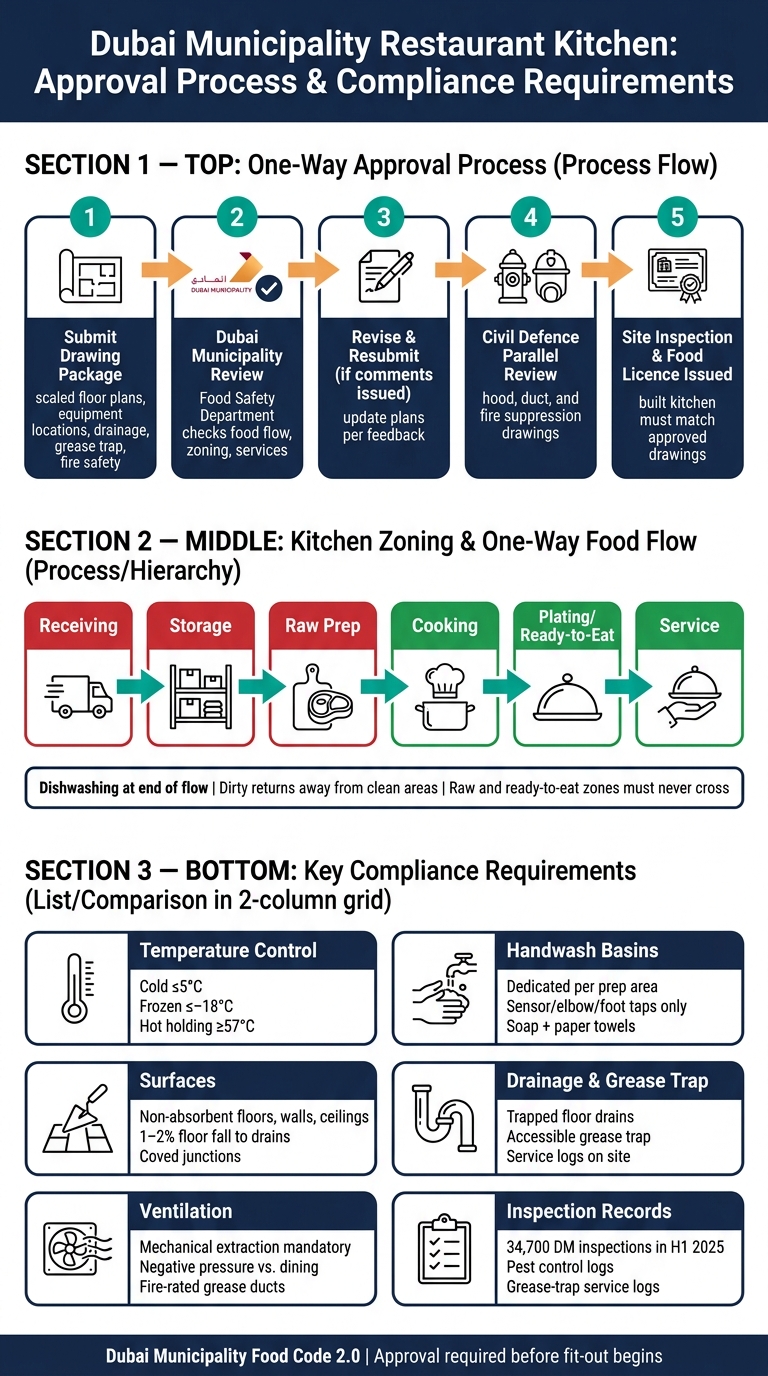
Dubai Municipality Restaurant Kitchen Approval Process & Compliance Checklist
Approvals before fit-out: drawings, documents and layout review
Dubai Municipality's Food Safety Department must approve the kitchen layout before fit-out starts. Under Food Code 2.0, this is mandatory for new restaurants and for major layout changes that affect process flow or fixed equipment. In plain terms, approval begins with the drawing package, not with site work.
What must appear on the submitted kitchen layout
The layout review checks a simple point: can the kitchen operate safely in day-to-day use?
Submit scaled floor plans with metric dimensions. These plans need to show equipment locations, work zones, storage areas, handwash basins, drainage points, floor drains, and the grease trap. You also need to show the wastewater route from production areas to drainage.
The drawings should make the food flow clear, from receiving to storage, prep, cooking, and dispatch. Raw, cooked, and ready-to-eat zones must be kept separate. Include plumbing and drainage drawings, finish schedules for non-slip and easy-to-clean surfaces, and fire safety drawings for hoods and suppression systems that match Civil Defence requirements.
Once the plans show safe flow and compliant services, the file can move to formal review.
How the approval and inspection process works
Submit the drawings to Dubai Municipality's Food Safety Department for review against Food Code criteria. If the department issues comments, revise the plans and resubmit them. Fit-out should start only after approval. Civil Defence reviews the hood, duct, and fire suppression drawings in parallel. Before opening, inspectors check that the built kitchen matches the approved drawings and that equipment and hygiene facilities are working. The food licence is issued after sign-off.
sbb-itb-19c3c9a
Kitchen layout rules: workflow, zoning and handwash access
The approved drawing has to work in the actual kitchen, not just on paper. Dubai Municipality expects a clear one-way workflow, one-way movement, and a sharp split between clean and dirty zones. In plain terms, the kitchen on site should show the same logic shown in the drawing set.
One-way food flow and separation of raw, cooked and ready-to-eat areas
Food should move in one direction: receiving → storage → prep → cooking → plating → service. That flow needs to show up in the layout, with raw protein prep, vegetable prep, general prep, cooking, plating, and dishwashing kept apart. Dishwashing should sit at the end of the flow, and dirty returns should stay away from clean areas.
The ready-to-eat plating zone should come after cooking, not beside raw prep or dirty traffic. It also needs protection from splashes and movement coming from dirty routes.
Handwash basins, washing areas and staff circulation space
Each food preparation area where open food is handled must have at least one dedicated handwash basin. That basin must be separate from sinks used for washing food. Dubai guidance also requires sensor, elbow, or foot-operated taps. Manual twist taps are not allowed because staff have to touch them by hand. Each basin should include hot and cold potable water, liquid soap, single-use paper towels or an air dryer, and clear hand wash only signage.
Handwash basins should sit inside prep areas, not tucked away where staff are less likely to use them. It also makes sense to place extra basins near dishwash and waste areas, so staff can wash their hands before they move back into clean zones without cutting through plating.
Staff routes matter too. People handling raw ingredients should be kept apart from those working in service or plating. The Food Code states that aisles and work areas must stay wide and clear, so staff can move and work without contaminating food.
These access points only work when finishes, drainage, and ventilation follow the same clean-to-dirty logic.
Construction and engineering requirements: finishes, drainage, ventilation and storage
Once the layout is signed off, the build has to meet that same hygiene level on site. This is the point where drawings turn into a kitchen that can pass inspection. Dubai Municipality looks at whether the built space supports the approved workflow, not just whether the plan looked fine on paper.
Floors, walls, ceilings and food-safe surfaces
Floors, walls and ceilings should use impervious, non-absorbent, hard-wearing finishes, and all work surfaces need to be food-safe.
Floors should be non-slip, light-coloured and laid to a 1–2% fall towards floor drains so water does not sit on the surface. Where the floor meets the wall, coved junctions help remove dirt traps and make cleaning much easier.
Walls in prep zones and wet areas need to stay smooth, washable and free from cracks to at least 2 m high. Ceramic tiles and stainless-steel cladding are both widely used, but the grout needs to be dense and sealed.
Ceilings and overhead structures should be continuous and light-coloured. They must be built to stop flaking, condensation or dust from dropping onto food or equipment. Avoid exposed concrete, untreated plaster and peeling paint above food areas. If false ceilings are used, fit access panels as well.
Worktops, prep tables and other food-contact surfaces should be made from food-grade stainless steel or another non-porous, corrosion-resistant material that stands up to repeated cleaning and disinfection.
Absorbent materials, such as cardboard, should not be kept in food prep or storage areas.
Drainage, grease traps and wastewater control
Floor drains should be trapped and sized correctly so wastewater flows away from cleaner zones without pooling. Put drains near dishwashing, pot-wash and cooking areas, but not straight under food prep benches. Removable covers and proper water traps help control odours and cut pest entry.
Drainage also needs to work in step with ventilation and storage, not fight against them.
Install an approved grease trap on cooking-area drainage before it connects to the sewer. Keep it accessible for servicing, and keep contractor records and invoices on site. The grease trap should be sized for fixture load and peak flow from sinks, dishwashers and pot-wash areas, so you don't end up with blockages, odours or stagnant wastewater.
Equipment water connections should have backflow preventers and air gaps to stop cross-connection.
Ventilation, hoods, lighting and temperature-controlled storage
Mechanical ventilation is mandatory. Dubai food-safety guidance requires enough exhaust over cooking equipment, with hoods sized to catch fumes, grease and steam before they spread to walls and ceilings. The kitchen should stay under slight negative pressure compared with dining and circulation areas, with enough make-up air to keep airflow balanced and staff comfortable.
Air movement should follow the same clean-to-dirty logic built into the floor plan.
Light-duty appliances need less extraction than fryers, grills and woks. Those heavier-duty appliances need strong grease filtration, fire-rated grease ducts and coordination with kitchen fire suppression systems.
Use bright, shatter-protected lighting over prep and cooking zones. Light-coloured finishes also make dirt, grease and pest activity easier to spot.
Temperature control depends on storage, drainage and ventilation working together. Refrigerated food should be kept at 5 °C or below, frozen food at –18 °C or below, and hot holding at 57 °C or above. Walk-in cooler floors also need to stay impervious, non-slip and properly drained.
These are the points inspectors check directly against the approved drawings.
Inspection readiness and project delivery with Silverline Kitchens

Waste handling, pest prevention and common inspection checkpoints
Once the approved design is built, the job isn't over. The next focus is records, upkeep and staying ready for inspection every day.
Dubai Municipality made about 34,700 inspection visits to food establishments in H1 2025. That tells you one thing straight away: kitchens need to stay ready after opening, not just on launch day.
Inspectors don’t only check equipment and surface finishes. They also review waste handling, pest control records and drainage upkeep as part of routine visits. Waste bins must be covered, foot-operated, labelled and colour-coded. The colour code is:
- Black for general waste
- Yellow for recyclables
- Green for organic waste
- Red for hazardous waste
Waste rooms also need impervious finishes, ventilation and a cleaning log.
Pest control is another standard checkpoint. Restaurants should keep an annual pest control contract with a DM-licensed provider and maintain monthly treatment logs for food-preparation areas. Inspectors will often ask to see the contract, visit schedule, signed service logs, chemical certificates and bait-station map.
Grease-trap service logs should also be kept on site for inspection.
The table below highlights the issues that most often lead to comments or rework.
| Inspection checkpoint | Common non-compliance |
|---|---|
| Labelled, colour-coded waste bins | Unlabelled bins, missing covers, mixed waste streams |
| Waste storage room condition | No ventilation, unclean surfaces, no cleaning log |
| Grease trap installation and access | Inaccessible trap, no service logs, incorrect sizing |
| Pest control contract and records | Expired contract, incomplete logs, no bait-station map |
| Drainage condition and overflow prevention | Pooling water, blocked drains, overflow near food areas |
| Built layout still matches the approved plan | Equipment relocated without re-approval |
| Unsealed pipe or door gaps that allow pests in | Active pest sightings, gaps around pipes and doors |
How Silverline Kitchens supports compliant design and renovation
Silverline Kitchens coordinates drawings, fit-out and handover around the approved layout.
That starts with wet process areas. These should be mapped early, then floor falls, drainage runs and grease-trap access should be set around the approved layout. Access points are best placed in service corridors or dedicated rooms. Silverline also helps put maintenance schedules and service logs in place, so records are ready when inspectors ask for them.
For ventilation and equipment schedules, Dubai Municipality and Civil Defence requirements are coordinated into one buildable set of drawings. In existing kitchens, Silverline supports renovation and equipment replacement to bring the space up to current standards.
Key design checks to review before opening or refurbishment
Before opening or refurbishment, review the points below to make sure the kitchen still matches the approved design.
- Approved layout, Civil Defence drawings and inspection records filed - all authority submissions, approvals and supporting documents are complete and on site.
- No raw-to-ready cross-traffic in the finished layout - the built kitchen reflects the approved workflow without shortcuts or relocated equipment.
- Hygiene zones separated - raw, cooked and wash areas are physically distinct.
- Food-safe finishes specified - floors, walls, ceilings and worktops use impervious, cleanable materials throughout.
- Drainage and grease management coordinated - grease trap sizing, placement and service access are resolved in the design phase.
- Ventilation designed and documented - the approved plan includes the required extraction and duct routing.
- Documentation prepared - equipment schedule, grease-trap service logs, pest control contract and maintenance logs are filed and ready for inspection.
FAQs
When do I need Dubai Municipality approval?
You need Dubai Municipality approval before your restaurant can start operating.
It begins with initial approval from the Dubai Department of Economic Development. After that, you need to submit your engineering layouts, equipment specifications, and HACCP plans through the Dubai Municipality online portal.
One point matters more than most: get this approval before any construction or kitchen fit-out starts. If you begin work too early, you can run into delays, extra cost, and a lot of avoidable back-and-forth.
What changes need re-approval after layout approval?
Any changes to the approved kitchen layout must be sent back for municipal re-approval before construction starts or the kitchen begins operating.
This applies to any change that differs from the plans first approved by Dubai Municipality Food Safety Department and Civil Defence, including:
- equipment specifications
- structural elements
- workflow
These approvals are linked to the exact design, equipment placement, and safety systems shown in the approved drawings.
So if anything changes, the updated plans need review to confirm the kitchen still meets hygiene, ventilation, and fire safety rules.
What documents should I keep ready for inspection?
Keep clear, organised records that prove you meet food safety and site safety rules.
That means holding on to documents like your current trade licence, lease agreement, approved engineering plans, approved fire safety plans, equipment specs, and documented HACCP records.
You’ll also need day-to-day records, including:
- Temperature logs
- Cleaning schedules
- Pest control records
- Staff training certificates
- Supplier audit records
- Waste disposal records
- Grease trap maintenance records
- Active Hassantuk eSystem details
- Vendor installation licences
- System certificates
Think of it this way: if an inspector asks for proof, these records are what back you up on paper.
