


Restaurant kitchen costs in the UAE can get out of hand fast. In many cases, the biggest savings come from four early moves: build around the menu, keep the kitchen no bigger than it needs to be, buy only what you need for opening day, and lock approvals and MEP details before site work starts.
If I had to sum up the article in plain terms, it would be this:
- Menu first, equipment second
- Small design mistakes can add 10%–15% in rework
- Equipment often takes 45%–55% of the budget
- Ventilation can take 15%–20%
- Fit-out costs in Dubai can run from about AED 6,460–12,920 per sq m for kitchens
- Extra floor area means extra fit-out cost and extra yearly rent
- Used equipment may save 20%–60% upfront, but risk is higher for gas, refrigeration, combi ovens, and extraction-linked items
- Energy-saving equipment can cut yearly utility spend
- Bad workflow leads to more walking, slower service, and more labour cost
- Approvals, grease traps, fire systems, gas, and drainage should be planned from day one
What matters most is simple: a lean, compliant kitchen usually costs less to build and less to run. That means matching the kitchen to your dishes, service volume, storage needs, staff movement, and local approval rules in Dubai or the rest of the UAE.
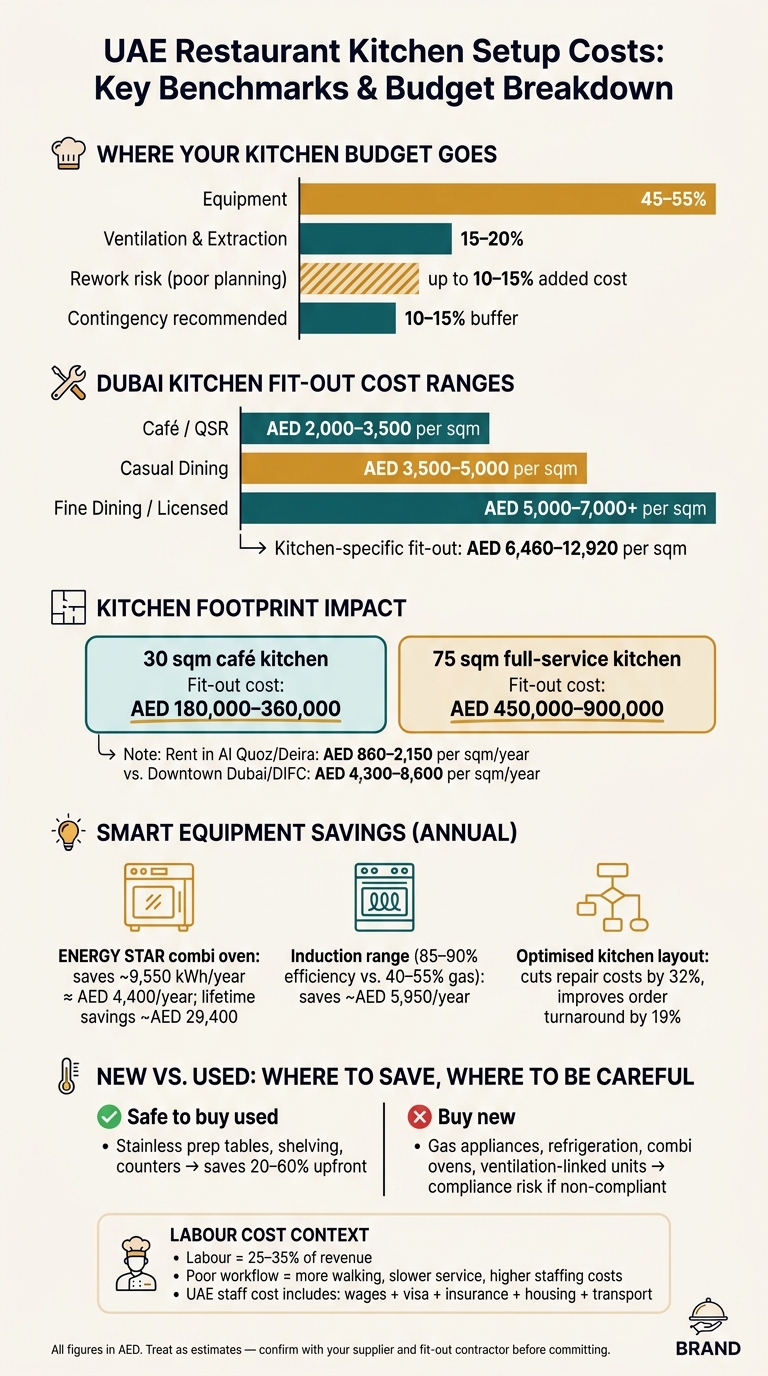
UAE Restaurant Kitchen Setup Costs: Key Benchmarks & Budget Breakdown
Quick Comparison
| Cost area | What cuts cost | What pushes cost up |
|---|---|---|
| Layout | Menu-led stations and one-way flow | Buying equipment before planning workflow |
| Kitchen size | Tight footprint with enough room for washing, storage, and aisles | Paying for dead space |
| Equipment buying | Opening-day items first, extras later | Over-specced purchases for future demand |
| Utilities | Early MEP schedule with power, gas, and drainage loads | Utility changes after fit-out starts |
| New vs used | Used stainless tables and shelving where condition is sound | Used gas, fridge, or fire-linked equipment without compliance checks |
| Energy use | Induction, combi ovens, right-sized refrigeration | Oversized or heat-heavy appliances |
| Compliance | Early Food Control, Civil Defence, LPG, and drainage planning | Late submissions and rejected drawings |
So before spending on kit, ducting, or extra floor area, I’d focus on one question: does this item support the menu, workflow, and approval path from day one?
sbb-itb-19c3c9a
What Drives Restaurant Kitchen Setup Costs in the UAE
Restaurant kitchen setup costs in the UAE don’t come from one place. They build up through equipment, ventilation, space planning, and redesign risk.
Equipment usually accounts for 45–55% of the total budget. Ventilation adds another 15–20%, and in the UAE, that part needs extra care because of the climate.
Then there’s space. The amount of kitchen area you allocate can push costs up or keep them under control. UAE regulations recommend 0.46 m² of kitchen space per seat. If the kitchen is too large, you pay for space and systems you don’t need. If it’s too small, operations get squeezed and changes later can cost more.
The biggest cost you can often avoid is rework. If submissions to Civil Defence or Food Control go in late, or utilities aren’t coordinated well, you may end up redesigning after construction has already started. That can add 10–15% to the budget. The Dubai Universal Design Code can also affect the layout, including 1.2-metre aisle routes.
That’s why the first place to save money is simple: design the kitchen around the menu, not the equipment list.
1. Start with a Menu-Driven Kitchen Layout
Your menu is the most practical way to control kitchen costs. Before you open equipment catalogues or sketch a floor plan, list every dish you plan to serve, how it will be cooked, and how many orders you expect during peak hours. That tells you which stations you need - and which ones you don’t.
Take a shawarma and kebab outlet in Sharjah. It needs vertical rotisseries, a compact grill, and a small cold prep area. It does not need a full-size range, combi oven, or a large pastry section. Cutting those extra stations lowers equipment spend, reduces the size of the extraction system, and brings down the gas load. In plain terms, that means lower fit-out costs and lower day-to-day spend.
Build the layout around how the menu moves through the kitchen. Group dishes by cooking method - grilled, fried, baked, or cold prep - then give each group its own station. After that, place those stations in the order your team will use them:
- receiving
- storage
- prep
- cooking
- pass
- dishwashing
That flow does more than make service smoother. It can also help with approvals in Dubai. Kitchen layout submissions need to show the one-way food flow required by the Dubai Food Code, so planning for that from the start can help you avoid rejected plans and last-minute changes.
When each station matches the menu, the kitchen stays lean. Research on commercial kitchen efficiency found that optimised layouts cut repair costs by 32% and improved order turnaround times by 19%. Less wasted space usually means less wasted movement too.
Stick to the stations and equipment your opening menu needs. Tools like salamanders, pasta cookers, or stone pizza ovens can lock up capital and add ventilation and maintenance costs even when they barely get used. Buy what the launch menu calls for - nothing more.
2. Right-Size the Kitchen to Control Fit-Out and Rent Costs
Once the layout is locked in, keep the kitchen as small as it can be without hurting service. Extra space sounds nice on paper, but it usually does two things: it pushes up the fit-out bill and it adds more rent every year. Go too small, though, and staff start bumping into each other, prep slows down, and service gets messy.
With the station plan already set, size the kitchen around movement, storage, and service volume. Use projected covers and station count to work out the minimum back-of-house area you can get away with. For many concepts, the kitchen and back-of-house take up about 25–35% of total floor area. A compact café or QSR can often run in 37–74 sq m, while a full-service restaurant will usually need 56–111 sq m. These figures are guideposts, not fixed rules, but they’re a good sense check before signing a lease.
In Dubai, kitchen fit-out often lands around AED 6,460–12,920 per sq m. That’s because kitchens need more than walls and flooring. You’re paying for mechanical, electrical and plumbing work, plus ventilation, drainage, and hygiene-related requirements. So every extra square metre has a price tag attached to it.
Here’s what that looks like in plain terms:
- A 30 sq m café kitchen may cost about AED 180,000–360,000 to fit out
- A 75 sq m kitchen can land closer to AED 450,000–900,000
And that’s only the build cost. Rent keeps the meter running. In lower-cost areas such as Al Quoz or Deira, commercial space is roughly AED 860–2,150 per sq m per year. In premium areas like Downtown Dubai or DIFC, it can hit AED 4,300–8,600 per sq m per year. If a few square metres sit idle, you’re paying for them again and again.
The goal isn’t to squeeze the kitchen until it becomes awkward. The goal is to cut dead space while keeping room for the things that matter: segregation, washing, handwash points, ventilation, and one-way flow. Work inside those limits, trim the wasted area, and you cut opening costs and monthly overhead without hurting output.
Once the footprint is fixed, equipment choices become easier to control.
3. Prioritise Essential Equipment for Opening Day
Once your kitchen footprint is locked in, the next big cost lever is your equipment list. Many owners rush to buy everything in one go. The problem? That can tie up cash in machines you may not need for months.
A smarter approach is to split the list into two clear groups:
- What you need to open
- What you can add later
This is one of the fastest ways to control opening spend. Every item on the opening-day list should justify its cost by supporting the launch menu directly. If it doesn’t help you serve customers from day one, it probably doesn’t belong there yet.
After that, separate compliance items from optional purchases. Approval-critical items should be treated as fixed costs. Ventilation, grease traps, and fire safety systems are not optional on day one. They must meet Dubai Municipality and Civil Defence standards before you can open. Buy these outright, install them early, and don’t cut corners on specification.
Everything else should face a simple test: do you need it now, or can it wait until sales data says yes? That matters because non-essential gear can sit idle while your capital is stuck.
Over-specced equipment is another common drain. Bigger isn’t always better. Match equipment capacity to your projected opening-day covers, not some future peak scenario that may take time to arrive. Buying for “someday” can mean paying more upfront and spending more on energy from the start.
Set aside a 10%–15% contingency above the equipment budget. That buffer should cover approval changes and utility-related adjustments, not random overspend. Once you’ve trimmed the list this way, the new-versus-used choice in the next step becomes much easier.
4. Build a Detailed Equipment and Utilities Budget
Once you've cut your equipment list down to the must-haves, put a number against every single item before construction begins. This is where many projects either stay on track or start leaking money.
A line-by-line budget for both equipment and MEP works helps you spot costs early and avoid nasty surprises once the fit-out is under way. More importantly, it lets you lock the MEP scope before asking contractors for quotes.
For each item, note:
- kW draw
- gas load
- drainage point
Then use that information to size your electrical runs, gas lines, and plumbing before work starts on site. If utilities are undersized, you may end up breaking floors and walls later, which can add 10–15% to the budget.
This document then becomes your MEP schedule. Your fit-out contractor and MEP engineer both use it as the same point of reference. That means your main power supply, gas lines, and plumbing are sized properly from day one instead of being patched up halfway through the job.
Some items should always sit on their own budget lines. In the UAE, these are tied to approvals, and changing them later is usually expensive and messy. That includes:
- grease traps
- extraction
- fire suppression
- handwash points
- compliant electrical works
Ventilation alone should account for 15–20% of your total kitchen budget in the UAE. It’s a big chunk, but it needs to be planned early.
Set a line-by-line budget for equipment and utilities, then keep a 10–15% allowance for approval-driven changes. Also, submit detailed layout drawings to Food Control and Civil Defence before construction starts. Once the utility scope is fixed, you can compare equipment options on a proper like-for-like basis.
5. Compare New vs Used Commercial Kitchen Equipment
Once your budget is set, the next step is simple: decide what should be bought new and what can be bought used. This isn’t just a buying decision. It’s a key way to keep spending under control.
Commercial kitchen equipment is one of the biggest setup costs, so the new-vs-used call can change your budget in a big way.
Where new is worth the spend: cooking equipment and refrigeration should usually be bought new. Older second-hand units often end up costing more in repairs, service, and earlier replacement.
There’s also the compliance side. Used equipment may not meet the standards set by Dubai Municipality, Abu Dhabi Agriculture and Food Safety Authority, or Civil Defence. If non-compliant units lead to changes during fit-out, that rework can add 10% to 15% of your total budget. That’s a painful hit, especially when you thought you were saving money at the start. Check approval rules before you commit to any used unit.
If cash is tight at the beginning, leasing can help you hold onto working capital while still using compliant equipment. And if you expect layout changes later, modular units with casters can cut the cost of future reconfiguration.
After purchase condition, the next place to save is in the day-to-day running cost of each appliance.
6. Choose Energy-Efficient Cooking Equipment
Once you’ve settled the purchase condition, the next place to save money is in day-to-day running costs. Equipment used every day usually makes up a big share of utility spend. And if you choose efficient appliances during the fit-out stage, you may also trim the size and load of your extraction and cooling systems. That can lower both fit-out costs and monthly bills, especially when cooking equipment affects ventilation and cooling demand.
Combi ovens are often one of the smartest upgrades. One unit can replace separate ovens and steamers, which can cut energy use by up to 30–40%. In busy kitchens, models with heat-recovery features can save 20–30%. ENERGY STAR-certified electric combi ovens save about 9,550 kWh per year - roughly AED 4,400 in annual utility savings, with lifetime savings of around AED 29,400.
Induction ranges are another strong option. They heat the pan directly at 80–90% efficiency, compared with 40–60% for gas or standard electric hobs. That means less wasted heat spilling into the kitchen, which also cuts strain on cooling and extraction systems. When energy, ventilation, and HVAC effects are counted together, induction can save about AED 5,950 a year.
The key is simple: choose efficient equipment only where the menu uses it every day. Focus first on appliances that run most often, because those usually pay back fastest under UAE tariffs.
It also helps to build commissioning and staff training into procurement from the start. That way, the team actually uses preset cycles, switches to standby mode during quiet periods, and has induction-compatible cookware ready from day one.
Next, match refrigeration and cold storage to actual demand so you do not pay for extra capacity.
7. Match Refrigeration and Cold Storage to Actual Needs
After cooking equipment, refrigeration is the next big utility load to get right. It also pulls a lot of power in a commercial kitchen, which makes overbuying an expensive mistake. Plenty of operators go straight for a large walk-in cold room “just in case”, then end up paying to cool space that sits half empty. A better starting point is simple: look at the menu, then look at the delivery schedule.
Delivery frequency changes the maths. A UAE restaurant that gets fresh stock every day can run with much smaller chillers and freezers than a site that takes bulk deliveries two or three times a week. Start by listing perishables, work out daily stock in kg, and size each chiller or freezer around that load. Then add 20–30% extra for airflow and shelving. That helps you avoid unused cold space, and it can also cut spoilage risk.
Once you know the storage volume, divide it by temperature zone instead of pushing everything into one do-it-all cold room. UAE food safety guidance splits storage into:
- ambient (≤25 °C)
- chilled (2–8 °C)
- frozen (≤−18 °C)
The menu should drive that split. A seafood-led kitchen will need more chilled space, often toward the lower end of the chilled range. A dessert-led operation may need steadier freezer space for ice cream and frozen pastries. If the menu depends on different temperature bands, use separate chilled and frozen units.
Food should stay within its required temperature band, and temperature logs need to stay in order. Stable temperatures protect stock and help limit waste. They also matter for compliance, because UAE hygiene rules require those records to be kept for 3 years.
Before buying any refrigeration unit, check the UAE Energy Efficiency Label. Also look for Climate Class 5 units, which are made for ambient temperatures up to about 40 °C. And don’t set temperatures lower than the menu calls for. Every extra degree below what you need means more power use and more setup cost, without giving you better performance.
Get refrigeration sizing right, and the knock-on effect is clear: less strain on ventilation, drainage, and day-to-day handling.
8. Design Workflow to Cut Labour Costs
In the UAE, a poor kitchen layout pushes labour costs up in quiet, expensive ways: more walking, slower service, and extra staff on each shift. And every added team member comes with more than wages. You’re also paying for visa, insurance, housing, and transport. That’s why workflow matters so much. A smart setup helps you handle the same number of covers with fewer people on the floor.
Refrigeration placement plays a big part here too. Staff should be able to move in a clear line from storage to prep, cooking, and service. No zig-zagging. No backtracking. Keep each station tight, so refrigeration, prep, and cooking are all within easy reach.
It also helps to keep only the most-used ingredients and tools at each station. That includes under-counter refrigerated drawers set aside for that station’s menu items. When chefs don’t have to keep walking back to the main walk-in or dry store, service gets smoother and less tiring. Each station should store only what its menu section needs, which links straight back to the menu-led layout in Section 1.
The walk-in should sit near prep, not the hot line. That cuts walking time and avoids cross-traffic, which can slow everyone down during a rush.
Aisles matter too. They should meet code, but stay as narrow as safe movement allows. If aisles are too wide, you lose floor space that could be used for equipment. If they’re too tight, staff bump into each other and service drags. The sweet spot is tight but workable.
Standardised station setups and clear SOPs help lock in those labour savings. When every station has the same core tool kit, labelled shelves, and a visible prep sequence, new staff get up to speed faster. You also need fewer supervisors per shift, which matters in a high-turnover market. Labour usually accounts for 25–35% of revenue, so even small workflow gains can make a noticeable dent in costs.
Once workflow is fixed, the next place to save is in how you coordinate ventilation, fire safety, and gas early.
9. Coordinate Ventilation, Fire Safety, and Gas Systems Early
Once your workflow is mapped out, the next place costs tend to creep up is the mechanical side, mainly when ventilation, fire suppression, and gas are handled as separate scopes instead of one plan. After the workflow is fixed, the hood, gas, and suppression layout should follow it.
In Dubai, DCD requires ventilation, fire suppression, and gas systems to be coordinated on one drawing set. So the smart move is simple: fix the cooking line first, then line up the hoods, suppression, gas shut-offs, and emergency stops on the same set of drawings. If you lock in the cooking line and add the MEP systems later, you can end up moving equipment, resizing hoods, or rerouting gas pipes during construction. Those changes can add 5–15% to total construction cost.
Hood and make-up air systems alone can account for 15–25% of fit-out cost. On an AED 1.1 million project, that works out to about AED 165,000–275,000.
Fire suppression should link directly to the gas shut-off. Kitchen exhaust should stay separate from the building ventilation, and vent stacks need to terminate at least 1.5 metres above the highest roof point. That routing is not a small detail. It can shape where the kitchen sits and how the duct run is built. On tight sites, the exhaust route can even decide whether the layout fits inside the leased shell.
Before any drawings are signed off, bring the kitchen consultant, MEP engineer, and specialist contractors into one design session. Lock the cooking equipment layout first. Then share the full equipment cut sheets and let the engineers design the gas, ventilation, and suppression systems around that layout, not the other way round. One coordinated drawing set usually costs far less than repeat submissions and site rework.
Once those routes are fixed, plan grease traps, drainage, and cleaning access before construction starts.
10. Plan Grease Management, Drainage, and Cleaning Access from Day One
Once ventilation and gas are sorted, drainage should go into the same approval package.
In Dubai, grease traps are mandatory. Any grease-laden wastewater has to pass through a correctly sized trap before it enters the sewer. And the trap type, size, location, and connected fixtures all need to appear on the Food Safety drawings.
This is one of those items you do not want to fix later. Retrofitting a grease trap or drainage line after fit-out can mean demolition, re-plumbing, and downtime that hits both programme and cost. Putting it into the first MEP drawings is far less expensive.
Size matters as well. For Dubai approvals, smaller kitchens under about 50 m² may need traps of at least 50 litres. Kitchens in the 50–150 m² range will often need 100 litres or more. Bigger operations may need 250 litres or above. Final sizing should be confirmed with your consultant and Dubai Municipality, with capacity worked out to hold kitchen wastewater at peak flow for at least 20 minutes.
Location makes a big difference in day-to-day use. Put the grease trap outside food-handling areas, ideally in a service corridor or an external area, so cleaning does not interrupt prep. Use fully removable access covers, and leave enough clear space for hoses, equipment, and manual access. If a tanker truck needs to reach the trap, map that route before the fit-out closes everything in.
A practical layout usually means sending these points to one branch line feeding the trap:
- Cooking-line drains
- Pot-wash sinks
- Combi oven drains
- Dishwashers
It also helps to slope floors towards drains. That cuts standing water and makes cleaning faster. Grease traps should be cleaned every 1–4 weeks, depending on load, and service logs should be kept ready for inspection.
That helps you avoid the design rework and site mistakes covered next.
11. Avoid Common Kitchen Design Mistakes Before Construction Starts
Most kitchen design mistakes don't show up on day one of planning. They show up once construction begins, when changes get expensive fast. In many cases, rework can add 10–15% to the fit-out budget. That's why it helps to go back to the same menu-led flow and utility plan used at the layout stage and stress-test everything before work starts on site.
One of the most common problems is aisle width. Under the Dubai Universal Design Code, kitchen aisles must be at least 1.2 metres wide. If aisles are too tight, staff movement slows down, service suffers, and drawings may be rejected. A simple check on the plans before approval can save a lot of hassle later.
Zoning matters just as much. Raw prep, cooking, plating, and storage should each have their own clearly marked area, based on the same receiving-to-pass sequence already set in the layout. That flow isn't just about speed. HACCP depends on clear separation between raw and cooked food.
Extraction is another area where teams often come up short. A mid-sized kitchen may need extraction capacity of 10,000 cubic metres per hour, and ventilation can account for 15–20% of the setup budget. In plain terms, this isn't something to sort out later. Extraction needs to be checked at the same time as gas, power, and cooling loads, before any procurement starts.
Before construction begins, make sure detailed layout drawings are submitted to Civil Defence and Food Control. Then check peak-load gas and power sizing against the final equipment list. For stations that may change later, modular equipment on casters gives you more room to adjust without tearing things apart. This final review needs to happen before equipment is ordered.
12. Work with a UAE Specialist Such as Silverline Kitchens
Once you’ve cut out design errors, the next step is simple: get the approval and execution sequence right.
That matters a lot in the UAE. Cost-saving decisions on paper only help if the final kitchen design actually gets approved. If drawings are rejected and need to be redone, costs can climb fast. And in a UAE kitchen fit-out, that’s one of the easiest budget overruns to avoid.
In Dubai, commercial kitchen layouts need Dubai Municipality Food Safety approval before fit-out and licensing. Projects also need sign-off from Dubai Civil Defence and for LPG. In Abu Dhabi, the process runs through ADAFSA and Abu Dhabi Civil Defence. If the sequence is wrong, or if the design follows the rules of the wrong emirate, rework can get expensive.
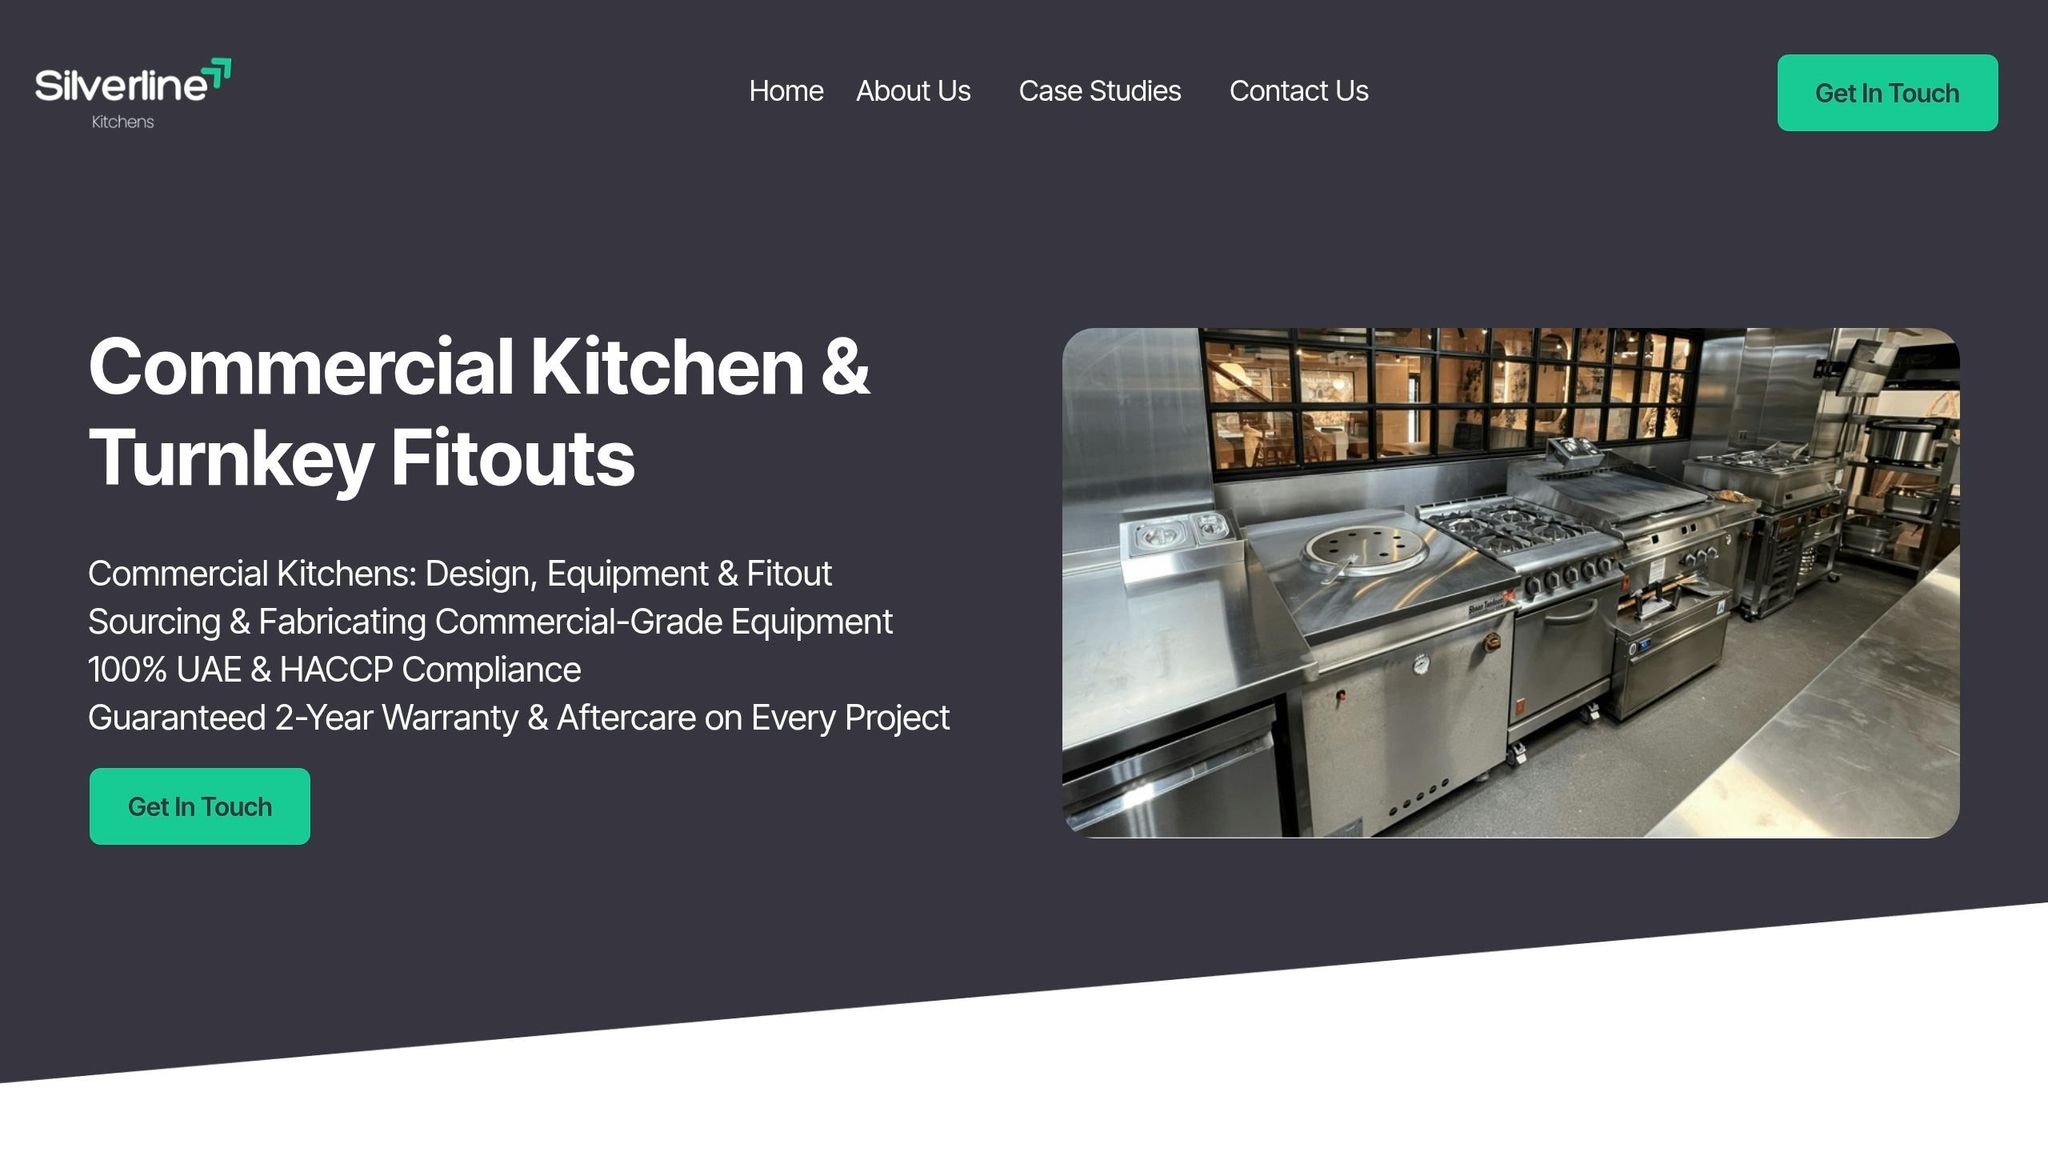
Once the approval route is clear, the next area to manage is coordination. Design, procurement, and installation need to move under one plan, not as separate tracks that bump into each other later. Silverline Kitchens supports layout, equipment, MEP, and compliance coordination, with a process built around securing approvals early and cutting the risk of costly redesigns.
A specialist can also help you make better equipment buying decisions. That usually means avoiding specs that go beyond what the kitchen actually needs, while also deciding what makes more sense to buy outright and what to lease.
In many cases:
- Fixed assets tied to compliance are usually better to purchase
- High-wear items may be better suited to leasing to protect cash flow
That mix can reduce upfront spend and help keep long-term operating costs under control.
Cost Comparison Tables
Use these comparisons as a quick sense-check before you buy. A cheaper option on day one can still cost more later if it doesn’t suit the menu, the space, or local approval rules. The tables below turn the earlier cost tips into simple buying benchmarks.
New vs Used Equipment: Savings and Risks
Used equipment can cut upfront spend by 20–60%, but the risk goes up fast for gas, refrigeration, combi ovens, and ventilation-linked units.
| Category | Lower-cost option | Lower-risk long-term option | Main trade-off |
|---|---|---|---|
| Stainless-steel shelving, prep tables, and counters | Buy used if the condition is sound | Buy new only when the used unit is worn or poorly documented | Lower upfront spend versus more warranty and maintenance certainty |
| Gas appliances, refrigeration, combi ovens, and ventilation-linked equipment | Buy used only after careful verification | Buy new | Lower purchase price versus higher compliance and downtime risk |
That split makes sense. A used prep table is one thing. A used gas appliance tied into safety, extraction, and inspection is a different story altogether.
Energy-Efficient vs Conventional Equipment
Don’t look at sticker price alone. Compare purchase cost with energy use, heat output, ventilation load, cooking speed, and maintenance.
| Equipment choice | Lower-cost option | Lower-risk long-term option | Key trade-off |
|---|---|---|---|
| Cooking line | Gas range | Induction range | Induction typically runs at 85–90% efficiency versus around 40–55% for gas, and it also reduces ambient heat in the kitchen. |
| Oven choice | Standard oven | ENERGY STAR-certified electric combi oven | Certified models can save about 9,550 kWh annually versus standard models and can replace multiple pieces of equipment. |
| Cooling load | Higher ambient heat | Lower ambient heat | Lower heat gain can reduce HVAC burden and improve working comfort in UAE kitchens. |
In the UAE, heat matters more than many operators expect. If a cooking line throws extra heat into the room, you’re not just paying for cooking. You’re also paying to remove that heat through HVAC.
Fit-Out Cost and Area Planning by Concept
For early-stage budgeting in Dubai, typical fit-out cost ranges by concept are:
| Concept | Typical fit-out cost range | Notes |
|---|---|---|
| Café / QSR | AED 2,000–3,500 per sqm | Lower finish complexity, but kitchen efficiency still matters. |
| Casual dining | AED 3,500–5,000 per sqm | Mid-range back-of-house complexity. |
| Fine dining / licensed restaurant | AED 5,000–7,000+ per sqm | Higher MEP complexity, ventilation, grease management, and specialised prep and storage needs. |
Use these ranges for early-stage budgeting only. The final total depends heavily on kitchen footprint and MEP scope.
Poor equipment choices - or a kitchen that’s too small for the concept - push up labour, energy, and retrofit costs after opening. These benchmarks only help when they’re matched to UAE approvals and each emirate’s rules.
UAE Localisation and Compliance Notes
Use these conventions when reading the cost tables and quoting figures: AED for all prices, metric units throughout, and dd/mm/yyyy for dates. Areas are shown in square metres, with square feet in brackets where needed. Temperatures are in Celsius - chilled storage at 2–8 °C, frozen at −18 °C or below, and hot-holding at 60 °C or above.
Use British spellings throughout: prioritise, labour, licence, and similar forms. That helps keep drawings, schedules, and submissions consistent.
The examples reflect common UAE restaurant situations and emirate-specific approval routes. Approval paths can change from one emirate to another, so confirm the right authority sequence before you submit drawings. This keeps figures and approvals aligned before you finalise the build.
Treat all figures as estimates. UAE fit-out and equipment pricing can shift based on cuisine type, kitchen footprint, and MEP scope. Check every figure with your supplier and fit-out contractor before you commit.
Conclusion
The main takeaway is simple: the biggest savings happen before construction starts.
That means the menu, layout, equipment, and approvals need to line up before any work begins. Right-sizing, phased purchasing, and efficient equipment help cut both startup and day-to-day running costs. It’s the same logic that helps keep UAE kitchen approvals, workflow, and utility loads under control.
A well-organised cooking line, early coordination of ventilation and drainage, and a clear approval sequence can lower the risk of costly rework. A lean, compliant kitchen protects margin from day one. When those decisions are made together, the kitchen opens faster, costs less, and runs more smoothly.
FAQs
How much should I budget for a small UAE restaurant kitchen?
For a small restaurant kitchen in the UAE, set aside AED 50,000 to AED 200,000 for the initial setup.
Then factor in monthly running costs of AED 8,000 to AED 25,000.
The final amount depends on a few moving parts: your menu, the equipment you choose, and the compliance rules tied to your location.
Which kitchen equipment should I buy new versus used?
Buy new, high-efficiency equipment for core items that have the biggest impact on utility bills and day-to-day uptime, such as combi ovens and refrigeration units. In the UAE, it also makes sense to pick appliances rated for high ambient temperatures above 43°C.
For non-critical items, used can be a smart option. Think stainless steel shelving, prep tables, and storage units. The key is making sure they meet food-grade AISI 304 and local hygiene rules. Always check certification, and compare the total cost of ownership over 5 to 7 years rather than looking at the purchase price alone.
What approvals should I secure before starting fit-out?
Before you start any fit-out work, get approval for your kitchen layout and MEP drawings from the right authority, such as Dubai Municipality or Abu Dhabi Agriculture and Food Safety Authority. Starting before approval is high-risk and can end with your plans being rejected.
You’ll also need to line up a few other checks at the same time. Coordinate Civil Defence fire safety certification, confirm your electrical load capacity with DEWA or ADDC, and make sure the design follows HACCP-based zoning and UAE ventilation requirements, including grease extraction.
This step can feel like paperwork overload, but it matters. A kitchen might look fine on paper and still fail if the power load doesn’t match the equipment, the airflow isn’t right, or the zoning doesn’t meet food safety rules.
