


If your file is missing even one main document, your kitchen approval can stop. In the UAE, I’d prepare 4 document groups from day one: business papers, premises records, design and service drawings, and food and fire safety files. On many Dubai mainland projects, approvals often take 3 to 6 weeks, while some free zone reviews may move in 1 to 3 weeks if the file is complete.
Before I submit anything, I make sure these items are ready:
- Trade licence with the correct food business activity
- Tenancy papers such as Ejari or title deed
- Landlord NOC
- Layout drawings and equipment schedule
- MEP drawings for power, lighting, plumbing, drainage, ventilation, and grease trap
- Fire drawings for alarm, sprinklers, hood suppression, exit signs, and emergency lights
- HACCP plan and process flow
- Food handler certificates
- Temperature logs, calibration records, pest control records, waste records, and supplier traceability files
Here’s the simple way I look at it: the authority first checks that the business is legal and the space can be used. Then it checks how the kitchen is built. After that, it checks how food safety and fire safety will be handled on site.
A few points cause many delays:
- Names not matching across the trade licence, Ejari, and NOC
- Drawings not matching the base-building plan
- MEP and fire drawings clashing with each other
- Missing HACCP records
- Out-of-date staff or inspection files
| Document group | What it covers | Common issue |
|---|---|---|
| Business and premises | Trade licence, ID, tenancy, Ejari, title deed, NOC | Wrong licence activity or missing Ejari |
| Design and service drawings | Layout, equipment, MEP, ventilation, grease trap | Drawing mismatch |
| Fire safety | Alarm, sprinklers, hood suppression, exit signs | Poor coordination with HVAC or ceiling plan |
| Food safety records | HACCP, training, logs, pest control, traceability | Missing daily records |
If I want fewer revision cycles, I check that every file is current, the names match exactly, and the installed equipment matches the submitted drawings.
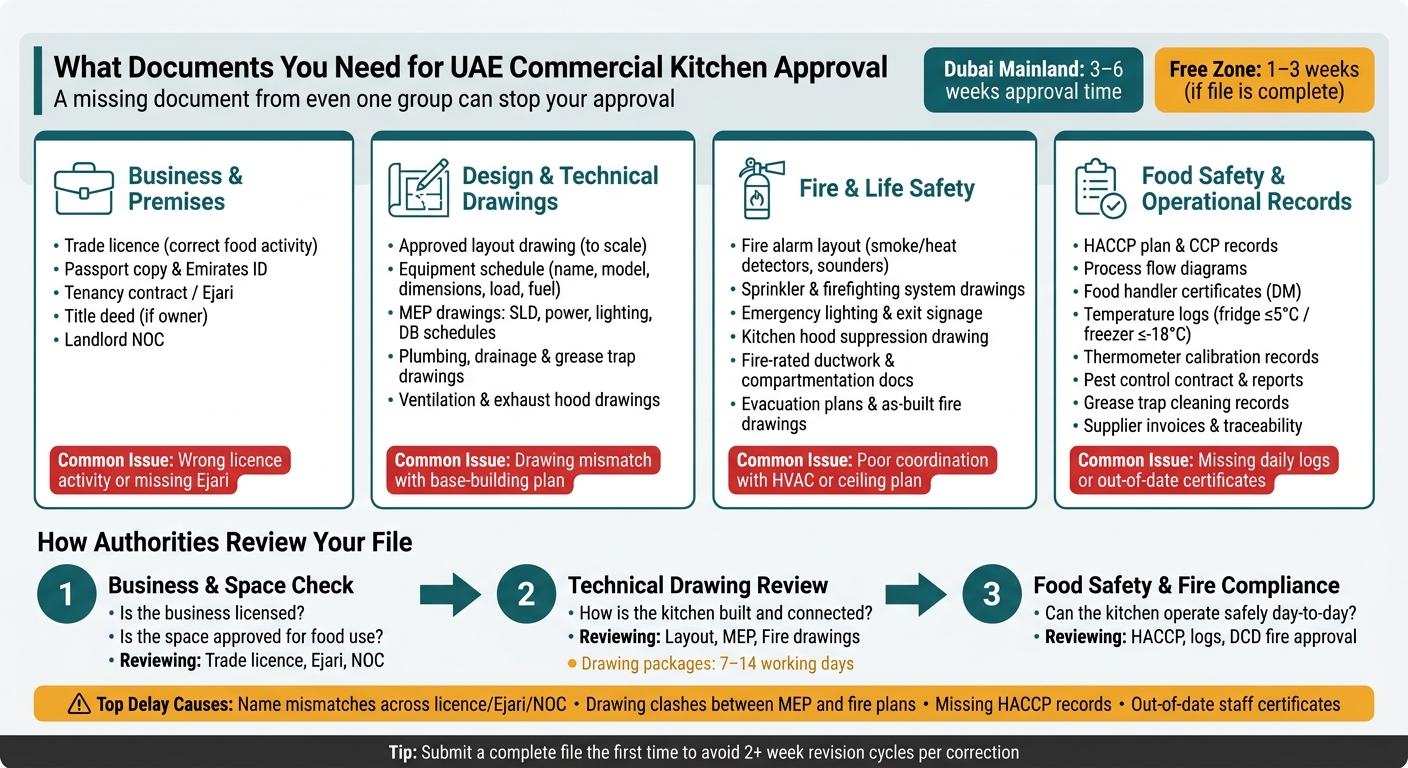
UAE Commercial Kitchen Approval: 4 Document Groups & Process Flow
Core business and premises documents
Before the reviewer looks at your kitchen drawings, they check two basic things first: is the business licensed, and do you have the right to use the space.
Trade licence, business activity, and company documents
Your trade licence sits at the centre of the application. It shows that the business is licensed for food service.
Just having a licence is not enough, though. The activity listed on it must match what you plan to run, whether that's a restaurant, cafeteria, or cloud kitchen. If the activity does not match, the authority rejects the submission.
You also need to provide a passport copy and Emirates ID for the owner or authorised signatory for identity verification.
After the licence check, the next step is proving tenancy or ownership.
Tenancy contract, Ejari, title deed, and landlord NOC
For Dubai Mainland projects, Ejari registration is mandatory. It is the official tenancy record with the Dubai Land Department, and without it, authorities will not issue fit-out or modification permits.
If you own the unit, a title deed is used to confirm ownership.
The landlord NOC is also mandatory, and it must be ready before you submit technical drawings. That makes sense when you think about the type of work involved. Kitchen fit-outs often include exhaust systems, gas lines, and grease traps. Those changes affect building systems and fire safety. The NOC confirms that the property owner allows those changes.
Once occupancy is cleared, the next thing to prepare is staff health documentation for the inspection stage.
Staff health and food handler records
Every food handler must have a valid Dubai Municipality (DM) Food Handler Certificate. These certificates are checked during the municipality inspection, not during drawing review.
The certificate confirms medical fitness and the required food safety training. Keep these certificates in a dedicated on-site file, because inspectors check them during hygiene audits.
Staff training records should also stay on site for inspection.
Once these core records are in place, move on to the approved layout drawings and technical files. Next, submit the approved drawings and technical documents.
Design and technical documents for kitchen approval
Technical documents show how the kitchen will be built, connected, and approved. The usual flow is simple: start with the layout and equipment file, then move into MEP and fire safety drawings.
Approved layout drawings and equipment schedule
The first set needs to match the authority format and the base-building plans. If it doesn’t, the submission can be sent back.
The kitchen layout drawing should be to scale and show both the existing and proposed layout, along with any demolition or partition work. It also needs to mark the main work areas and workstation locations. That means food preparation, cooking, washing, dry and cold storage, handwash points, and circulation clearances should all be clear on the drawing.
Alongside the layout, you’ll need an equipment schedule. This should list each item of kitchen equipment with its name, model, dimensions, connected load, and fuel type. If any item uses gas, include the connection details too. Manufacturer data sheets should be attached to confirm the equipment specification.
This set forms the base package before the MEP and fire submissions.
MEP, ventilation, and grease trap documents
MEP drawings cover mechanical, electrical, and plumbing services. For electrical, the submission should include Single Line Diagrams (SLD), power and lighting layouts, and Distribution Board (DB) schedules for DEWA load approval. Plumbing and drainage drawings should show water supply lines, drainage routes, and grease trap details.
Ventilation drawings should show ducting layouts, exhaust hood positions, and the kitchen exhaust and ventilation system details. These are reviewed as part of the DM Food Department and DCD process.
A small mismatch here can cause a big headache later. These drawings need to line up with the fire and ceiling plans.
Fire and life safety submissions
Fire and life safety drawings go to Dubai Civil Defence (DCD) as one coordinated submission. The package should show fire alarm layouts with smoke detectors, heat detectors, and sounders; sprinkler and firefighting system positions; emergency lighting; and illuminated exit signage. For kitchens, a kitchen hood suppression drawing is also needed, showing the localised extinguishing system over the cooking equipment.
Fire-rated ductwork and compartmentation should be documented separately so fire and smoke containment is clear.
| Drawing Type | Reviewing Authority | Compliance Purpose | Submission Stage |
|---|---|---|---|
| Fire Alarm Layout | Dubai Civil Defence (DCD) | Smoke/heat detection and alerting | Initial permit |
| Sprinkler & Firefighting | Dubai Civil Defence (DCD) | Active fire suppression and water supply | Initial permit |
| Emergency Lighting & Exit Signs | Dubai Civil Defence (DCD) | Safe evacuation and visibility during power failure | Initial permit |
| Kitchen Hood Suppression | DCD / Dubai Municipality | Localised extinguishing for cooking equipment | Initial permit |
| Fire-rated Duct/Compartmentation | Dubai Civil Defence (DCD) | Containment of fire and smoke within zones | Initial permit |
| Evacuation Plans | Dubai Civil Defence (DCD) | Clear routing for occupants to safety | Completion |
| As-Built Fire Drawings | Dubai Civil Defence (DCD) | Record of final installed safety systems | Completion |
DCD fire drawings must be coordinated with HVAC and reflected ceiling plans. If sprinkler positions clash with duct routing on the MEP drawings, the authority will return the package for correction. Starting the DCD and DM approval tracks on the first day of design development helps cut delays that can stretch to two weeks or more for each correction cycle.
Once these drawings are cleared, the compliance file can move to food safety records.
sbb-itb-19c3c9a
Food safety, HACCP, and supporting compliance records
After the drawings are approved, inspectors shift their attention to the records that show the kitchen can run safely in day-to-day use. These documents support the final operational review, not only the design approval.
HACCP plan, process flow, and food safety management records
Once the drawings pass review, the next step is daily food safety control.
Inspectors check the HACCP file to confirm that food is handled safely from delivery through to service. In the UAE, a written HACCP plan is mandatory for commercial kitchen approval. It must identify Critical Control Points (CCPs) and record the corrective actions taken when a CCP goes over its limit. You’ll also need process flow diagrams that show how food moves from delivery to service.
Food handler certificates and staff training records should stay current.
Daily logs, calibration records, and supplier traceability
Temperature logs are one of the first things inspectors ask for during opening inspections and routine checks. Fridges must be kept at 5°C and freezers at -18°C, with readings logged several times each day.
Thermometer calibration records should be updated monthly or quarterly. Safety Data Sheets (SDS) for every cleaning chemical used on-site must also be available at all times. Store chemicals in their original, labelled containers in a separate locked, ventilated area away from food. Supplier invoices and traceability records for all ingredients should also be kept on file.
Pest control, waste, and maintenance certificates
Keep the pest control contract, service reports, and bait station map on file. Details for fly trap installation should also be ready for inspection at any time. Pest sighting logs help show that monitoring continues between scheduled treatments.
Grease trap cleaning records and waste removal logs are also checked during DM hygiene inspections. Waste bins must stay covered. You’ll need separate records for food waste and recyclables, and waste should be removed after every shift. Water filter replacement records and ice machine sanitisation logs sit in the same group and are checked against the manufacturer’s recommended schedule.
| Supporting Document | Typical Inspection Type | Renewal / Recording Frequency |
|---|---|---|
| HACCP Plan & CCP Records | Opening / Routine | Annual review |
| Temperature Logs (Chiller/Freezer) | Routine / Spot Check | Daily (multiple times) |
| Food Handler Certificates | Opening / Routine | Per DM expiry date |
| Thermometer Calibration Records | Routine | Monthly / Quarterly |
| Cleaning & Sanitisation Logs | Routine | Daily / Per shift |
| SDS for Cleaning Chemicals | Routine | Available at all times |
| Supplier Invoices & Traceability | Routine | Per delivery |
| Pest Control Contract & Reports | DM Hygiene Inspection | Annual contract / Monthly service |
| Grease Trap Cleaning Records | DM Hygiene / Technical | Weekly or monthly (based on volume) |
| Water Filter / Ice Machine Service | DM Hygiene Inspection | Per manufacturer schedule |
Keep a ready file, whether physical or digital, with the latest inspection documents. It makes the final pre-submission check much easier before you apply.
Final submission checklist and conclusion
Pre-submission checks before you apply
Once your legal, design, fire, and food safety files are ready, do one last review before you submit anything. Start with the legal entity name across the trade licence, Ejari, and landlord NOC. It needs to match exactly on all three documents.
A lot of delays happen because the technical file set doesn’t line up. Check the equipment schedule, architectural layouts, MEP drawings, and reflected ceiling plans against the equipment that will actually be installed. If those details don’t match, the file can be rejected.
Also check that the approved fire package is complete. Make sure the pest control contract and service reports are current and stored in the format required by the authority. Then review your DM Food Handler Certificates and confirm they’re still valid. Your HACCP plan should also be up to date.
The goal here is simple: submit a complete file the first time.
Key points to remember
A complete submission relies on four document groups working together:
- legal and premises records
- design and technical drawings
- fire and life safety approvals
- food safety and operational records
If even one group is missing or doesn’t match the rest, the application can be delayed or rejected.
Early coordination also matters. For restaurants and kitchens, drawing packages usually take 7–14 working days because of the MEP and DCD requirements. Leave this too late, and you’ll have less time to deal with revisions and clear comments.
A complete file cuts rework and helps move the approval process along. Before you apply, make sure every file is current and consistent.
FAQs
Which documents should I prepare first?
Start with your legal and site documents:
- NOC from the property owner or building management
- valid tenancy contract, such as Ejari where applicable
- copy of your company trade licence
- existing base building plans from management
It helps to have all of these ready from day one, along with your design brief. That way, architectural and MEP submissions can move in parallel with design development, which can help you avoid delays.
Who approves kitchen drawings in the UAE?
In the UAE, kitchen drawings need sign-off from a few different authorities. The exact set depends on where the project sits and what the space includes.
- Dubai Municipality (DM) for food safety, public health, and general building standards
- Dubai Civil Defence (DCD) for fire safety, ventilation, and suppression systems
- Free zone authorities, master developers, or utility providers, where this applies
What usually causes approval delays?
Approval delays in the UAE usually happen for a pretty simple reason: the paperwork isn’t complete or doesn’t meet the rules.
That can mean missing MEP layouts, unstamped drawings, or materials that don’t meet fire-rating standards. Even one gap can slow the whole process.
Delays also tend to happen when teams move too early or skip a required document. Common issues include:
- starting construction before layout approval
- making design changes in the middle of the project
- missing Ejari or landlord/building management NOCs
- using contractors who aren’t licensed
- having an outdated FoodWatch pest control registration
In practice, these problems can pile up fast. A drawing gets revised, a stamp is missing, a contractor licence doesn’t line up, and suddenly the approval timeline slips.
