


Building a custom commercial kitchen in Dubai is complex but manageable with the right approach. The process involves strict adherence to Dubai Municipality (DM) and Dubai Civil Defence (DCD) regulations, efficient layout planning, and careful equipment selection. Here’s a quick summary of the key steps:
- Understand Requirements: Start by analysing the cafe’s menu and operational needs. For example, a dedicated halal prep area and unidirectional food flow were essential for this project.
- Space and Layout: The 28 m² kitchen was designed for efficiency, avoiding staff cross-paths and ensuring compliance with hygiene standards.
- Compliance: DM and HACCP regulations were met with features like stainless steel surfaces, anti-slip flooring, and proper zoning. Fire safety included wet-chemical suppression systems and heat detectors.
- Equipment: Induction ranges and CE-certified refrigeration units were chosen for energy savings and performance. All equipment met UAE standards and was integrated seamlessly with MEP systems.
- Utilities and Ventilation: Proper drainage, concealed wiring, and efficient ventilation were installed to manage Dubai’s heat and meet safety codes.
- Final Checks: Equipment was tested, staff trained, and inspections cleared for both food safety and fire safety.
The project required precise planning, compliance focus, and efficient execution to deliver a functional and regulation-compliant kitchen on time and within budget.
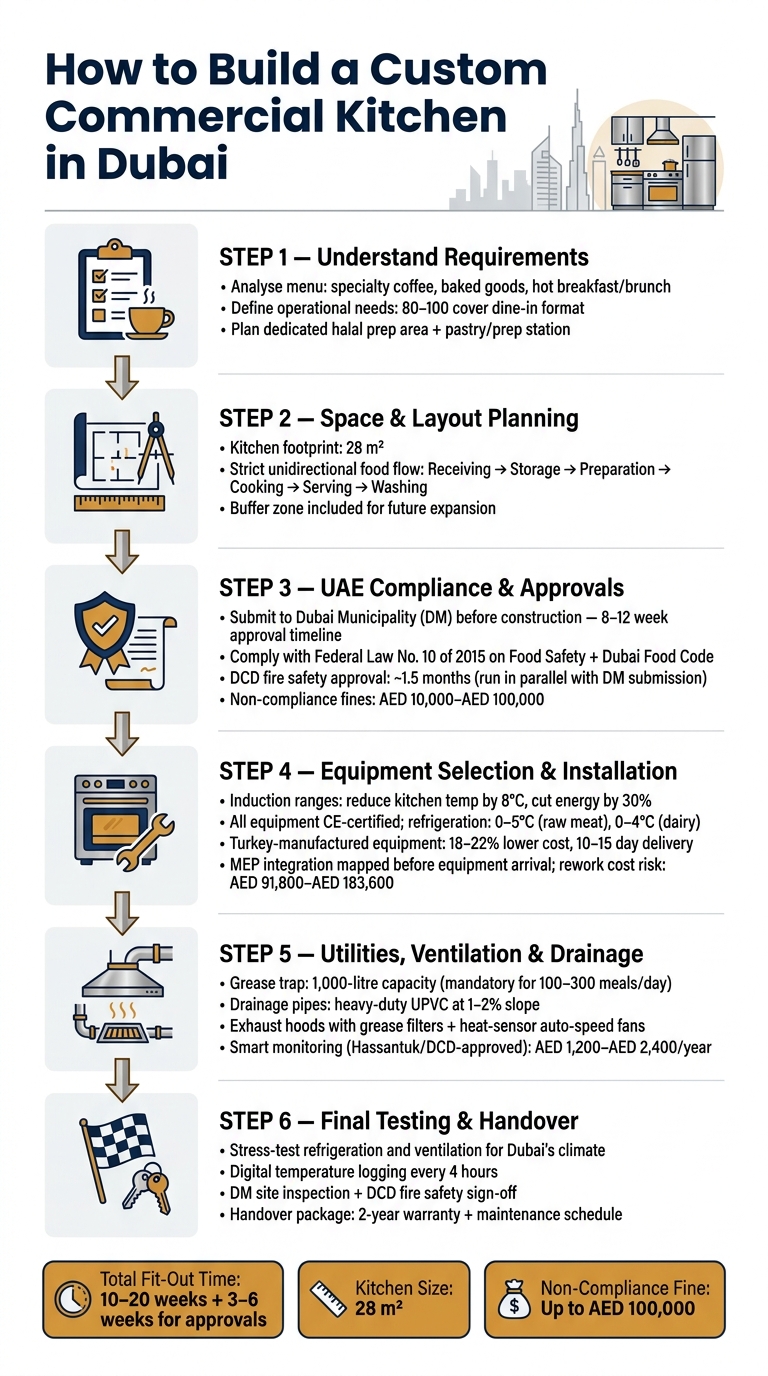
How to Build a Custom Commercial Kitchen in Dubai: Step-by-Step Process
Understanding the Cafe's Needs and Project Goals
The first step was to define the cafe's specific spatial and operational requirements.
"Every kitchen operates on defined objectives and processes. Prior to any concept or budget, owners and operators write down what the kitchen has to accomplish." - Catania
Menu Analysis and Operational Requirements
The cafe's menu featured a mix of specialty coffee, baked goods, and hot breakfast and brunch dishes, served from as early as 6:00 a.m. This menu dictated several key decisions for the kitchen setup. For instance, a dedicated pastry and preparation station was essential, along with a hot cooking line for eggs and grilled items. To support this, the kitchen required adequate cold storage for daily fresh deliveries and distinct prep zones to comply with HACCP and Dubai Municipality standards. Additionally, a dedicated halal preparation area was included to meet UAE regulatory requirements.
Given the mid-volume, 80–100 cover dine-in format, the kitchen layout needed to prioritise speed and efficiency. The design had to eliminate staff cross-paths, ensuring smooth operations without unnecessary backtracking, even during peak service hours.
These operational needs became the foundation for the spatial planning process.
Space Assessment and Layout Priorities
The kitchen's footprint, approximately 28 square metres, was compact but manageable. The building, constructed after 2005, had modern electrical and plumbing systems, which eliminated the need for major utility upgrades.
The primary focus of the layout was achieving a strict unidirectional food flow: Receiving → Storage → Preparation → Cooking → Serving → Washing. As Kitchen Works highlights, "A poorly planned kitchen design is the number one reason approvals get rejected". To avoid such setbacks, compliance was prioritised from the initial design phase, rather than retrofitting later.
Key factors were addressed early, such as the feasibility of installing a grease trap and ensuring sufficient ceiling height for compliant exhaust ducting. These are common challenges that, if overlooked, can lead to expensive delays.
Additionally, a small buffer zone was incorporated near the cooking line. This allowed room for a future oven or extra refrigeration unit, offering flexibility for potential menu expansion without requiring a complete redesign.
Meeting UAE Compliance Standards
After outlining operational needs and layout priorities, the next step was ensuring every design decision aligned with UAE compliance standards. This meticulous approach to meeting regulations formed the foundation of a kitchen designed for efficiency, safety, and legal adherence.
HACCP and Dubai Municipality Regulations
The kitchen design adhered to two key frameworks: Federal Law No. 10 of 2015 on Food Safety, which establishes national guidelines, and the Dubai Municipality (DM) Food Safety Department, which enforces local standards through the Dubai Food Code.
Key compliance measures included:
- Surface Materials: Work surfaces were made from 304-grade stainless steel, meeting hygiene and fire safety requirements. Floors were chosen for their anti-slip and easy-to-clean properties, while walls featured smooth, washable, and light-coloured coatings as per DM standards.
- Hand Wash Stations: Each preparation zone included dedicated hand wash stations equipped with sensor-operated taps, soap dispensers, and sanitisers - a mandatory requirement for approval.
"Dubai Municipality approval ensures that every commercial kitchen in Dubai meets food safety standards, prevents cross-contamination, protects public health, and complies with environmental and waste regulations." - Kitchen Works
HACCP protocols required detailed logs for temperature monitoring and supplier verification, ready for unannounced inspections via the DM's "My Food" digital system. With over 26,000 registered food establishments and more than 65,000 inspections conducted in 2023, surprise visits are a given. Non-compliance can lead to fines ranging from AED 10,000 to AED 100,000, with repeat offences incurring doubled penalties.
To avoid costly delays, the kitchen layout plans were submitted to the DM for review before construction began. Given the 8 to 12-week approval timeline, early submission was crucial to prevent mid-build redesigns.
Once food safety measures were addressed, attention shifted to meeting fire safety and Civil Defence protocols.
Civil Defence and Fire Safety Requirements
With food safety standards in place, the design moved on to meet Dubai Civil Defence (DCD) requirements - an entirely separate approval process that must be completed before the final Municipality inspection.
Key fire safety measures included:
- Fire Suppression System: A wet-chemical fire suppression system (ANSUL) was installed above the cooking line, covering grills and other high-risk equipment. This system featured thermal sensors, automatic nozzles, and a manual pull station. Additionally, the gas supply included an automatic solenoid valve connected to a gas detector and suppression system to instantly cut fuel in case of a leak.
- Fire-Rated Barriers: Fire-rated walls and a self-closing fire door separated the kitchen from the dining area. Exhaust ducting was wrapped in calcium silicate boards, meeting the 2-hour fire resistance requirement. The exhaust vent was positioned to rise at least 2 metres above the nearest structure, as mandated by the DM.
- Emergency Monitoring: The fire alarm panel was linked to Hassantuk, the UAE's 24/7 Civil Defence monitoring system, which automatically alerts emergency services. Heat detectors were installed in the kitchen to prevent false alarms caused by cooking vapours.
"The cost of compliance is predictable and manageable. The cost of non-compliance is not. A single closure order... can exceed the entire annual compliance budget of a well-run establishment." - Kayrouz & Associates
All fire suppression and gas installations were completed by Civil Defence-approved contractors, as using unapproved vendors invalidates the installation certificate and halts the final inspection process. To streamline operations, DCD approvals - which typically take 1.5 months - were initiated in parallel with the Municipality submission.
Designing the Kitchen Layout and Workflow
After securing compliance approvals, the next step was transforming the cafe's operational requirements into a practical kitchen layout. The aim was to ensure staff could work efficiently while maintaining strict hygiene standards. This stage connected regulatory needs with day-to-day operations, laying the groundwork for a smooth workflow.
Zoning for Efficiency and Hygiene
The kitchen was divided into five zones: receiving and storage, raw preparation, cooking, plating, and washing. Each of these zones was tailored to handle a specific part of the food preparation process, ensuring food moved through the kitchen in a structured and hygienic way.
Dubai Municipality mandates clear separation between areas for raw meat preparation, vegetable preparation, and ready-to-eat foods. To meet this, the design included separate counters and distinct floor zones. A strict one-way flow was implemented to prevent raw and cooked items from crossing paths.
"Cross-movement between raw and cooked areas is not allowed." - Kitchen Works
All kitchen equipment, from fridges to prep tables, was elevated at least 150 mm off the ground, as required by Dubai Municipality. This made cleaning the floors easier and prevented dirt from accumulating in hidden spots. Additionally, floor-to-wall joints featured coved skirting to eliminate corners where bacteria could build up. These design decisions addressed both the space limitations and hygiene regulations identified earlier.
With the zones in place, the next focus was on optimising how staff moved within the kitchen to further enhance efficiency and hygiene.
Circulation and Workflow Planning
In a compact Dubai cafe kitchen, where every metre matters, optimising staff movement during busy periods is essential.
The cooking line was positioned centrally, with cold storage and plating areas nearby to minimise unnecessary movement for chefs. The washing station was located at the far end, with a separate path for used dishes to ensure dirty crockery stayed far from clean preparation areas.
Handwashing basins with sensor-operated taps were installed at the entrance of each preparation zone, ensuring they were not shared with food prep sinks. Dubai Municipality requires one basin for every five food handlers, so three handwashing stations were distributed across the kitchen to accommodate the team size. Staff restrooms were also strategically placed, ensuring they did not open directly into food preparation spaces, in line with local regulations.
This layout not only separated clean and dirty tasks but also streamlined staff movement, reducing the risk of cross-contamination and making the most of the available space.
Choosing and Installing Commercial-Grade Equipment
With the layout and compliance standards firmly in place, the next step was selecting equipment that met both performance needs and regulatory requirements.
Equipment Selection Criteria
To comply with UAE kitchen standards, equipment was selected based on four key factors: output capacity, physical footprint, ease of maintenance, and regulatory compliance. The menu played a significant role in these choices - for instance, investing in high-capacity combi ovens made no sense unless the cafe's output demanded it.
Induction ranges were chosen over gas for their ability to reduce kitchen temperatures by 8°C and cut energy consumption by 30%. This choice not only lowered HVAC demands but also significantly reduced long-term energy costs.
All equipment adhered to CE certification, ensuring compliance with international and Dubai Municipality (DM) standards. Refrigeration units were specified with precise temperature ranges: 0–5°C for raw meat and 0–4°C for dairy, as outlined in DM food safety guidelines.
Turkey-manufactured equipment emerged as the preferred option due to several advantages: similar quality at 18–22% lower cost, faster delivery times (10–15 days compared to 5–6 weeks), and quicker access to spare parts (3–5 days). This approach ensured operational reliability and minimised downtime.
"No hidden cost, no waiting for spare parts. That changed the entire project timeline." - Procurement Manager, Dubai Hotel Project
With equipment selected, attention shifted to precise installation and seamless integration with the MEP systems.
Installation and Integration
Once equipment choices were finalised, a coordinated installation process was critical. The placement of every appliance was mapped out in the MEP (Mechanical, Electrical, and Plumbing) drawings from the project's outset. This included embedding the electrical load, water supply, and gas connection details for each unit into the plans before equipment even arrived on-site. Proper alignment with MEP plans was essential, as failing to do so could result in rework costs ranging from USD 25,000 to USD 50,000 (approximately AED 91,800 to AED 183,600) on larger Dubai projects.
To ensure smooth integration, each unit underwent factory testing before delivery. This proactive step eliminated the risk of discovering faults post-installation, which could delay the opening by days or even weeks.
A 3D model was used to confirm that the equipment's placement adhered to zoning and circulation requirements. It also ensured that cooking units were positioned within 5 metres of the fire suppression pull station for safety compliance.
sbb-itb-19c3c9a
Utilities, Ventilation, and Drainage Systems
Building a functional and efficient kitchen starts with a solid infrastructure. This means ensuring that utilities, ventilation, and drainage are planned and installed with precision to meet both operational needs and regulatory standards.
Power, Gas, and Drainage Planning
Every utility point - whether for electricity, gas, water, or drainage - was carefully mapped out in the MEP (Mechanical, Electrical, and Plumbing) plans. These plans were submitted to Dubai Municipality (DM) for approval, ensuring that the installations align perfectly with the approved designs and pass inspections without issues.
Drainage planning required extra attention. A grease trap with a capacity of 1,000 litres was mandatory for kitchens producing 100–300 meals. This wasn’t just a recommendation - it’s a requirement to avoid hefty fines of AED 5,000 for a first violation and AED 10,000 for repeat offences. The drainage system used heavy-duty UPVC pipes, installed at a precise slope of 1–2% to allow gravity to do its work, preventing blockages and stagnant water. Floor sinks with air gaps were placed under key equipment to stop sewage backflow, a critical hygiene measure.
Electrical wiring was another area where compliance was crucial. All wiring was concealed, as exposed wires are a direct violation of DM hygiene and safety standards. Inspectors pay close attention to this detail during their final site visit.
Once utilities and drainage were addressed, the focus shifted to creating an efficient ventilation system.
Ventilation and Airflow Management
In Dubai’s sweltering climate, proper ventilation is non-negotiable. Each cooking station was equipped with exhaust hoods featuring grease filters and direct ducting to the exterior. These hoods were fitted with heat-sensor fans that automatically adjust their speed to save energy. To balance the airflow, make-up air inlets were strategically installed, ensuring that exhausted air is replaced efficiently. Without this, negative pressure could develop, putting undue strain on the exhaust fans.
Fire safety was another key consideration. The ventilation system was designed to comply with the 2026 Dubai Civil Defence (DCD) standards. This included using K-class wet chemical suppression systems with agent quantities calculated based on the hood’s square metre coverage. Heat detectors, rather than smoke detectors, were installed throughout the kitchen to prevent false alarms caused by cooking fumes. Additionally, the kitchen is linked to a DCD-approved 24/7 smart monitoring station, a legal requirement for all food and beverage establishments starting in 2026. These monitoring contracts typically cost between AED 1,200 and AED 2,400 annually.
"Improper ventilation and incorrect drainage slopes are among the most common reasons for inspection failure in Dubai".
Final Checks and Handover
With utilities, ventilation, and drainage approved, the project entered its final stretch. At this stage, every detail - from infrastructure to equipment - had been thoroughly tested to ensure everything worked together seamlessly and met all compliance standards. The focus now was on verifying operational readiness and completing the formal handover.
Equipment Testing and Staff Handover
Each piece of equipment was put through its paces. Ranges, ovens, refrigeration units, and dishwashers were tested individually, running through full operating cycles to ensure proper functionality and compliance with local codes. Temperature readings were cross-checked to align with Dubai Municipality Food Safety standards.
Given Dubai's intense heat, refrigeration and ventilation systems underwent stress tests to guarantee they could handle the region's challenging climate. Any necessary tweaks were made on-site before the final walkthrough.
Staff training took place on-site, including a simulated peak service run to confirm the kitchen's workflow was smooth. A digital temperature logging system was implemented, requiring routine checks every four hours to maintain compliance. Safety measures were double-checked, ensuring that the manual fire suppression pull station was correctly positioned according to 2026 DCD regulations.
"Not until everything is operational and all codes are satisfied does the kitchen turn over, ready for action." - Catania
The handover package provided included a 2-year warranty and aftercare service. It also contained equipment warranties, a maintenance schedule, and care instructions. With equipment fully operational and staff prepared, the project moved to the final regulatory inspections.
Compliance Checks and Readiness for Service
After operational tests were successfully completed, the next step was final compliance inspections. A Dubai Municipality site officer reviewed the physical build to ensure it matched the approved architectural and MEP drawings. Even a minor deviation, like repositioning a piece of equipment, could result in a failed inspection. The inspector also confirmed HACCP flow separation, verified that hand wash stations used non-manual taps, and checked that the grease trap was appropriately sized, accessible, and paired with a disposal contract from a DM-approved company.
Fire safety compliance was assessed simultaneously. The DCD inspector ensured the K-class wet chemical suppression system was installed correctly, confirmed the presence of heat detectors instead of smoke detectors, and verified the smart monitoring connection to a DCD-approved 24/7 station - a mandatory requirement for all F&B establishments starting in 2026. Once these checks were complete, the DM Food Safety permit was issued, marking the final step before the kitchen could officially begin service.
These final reviews ensured that the kitchen not only met all regulatory standards but was also ready to operate efficiently and safely. With every requirement met, the kitchen was handed over, fully operational and with a team ready to hit the ground running.
Conclusion: Key Takeaways from the Custom Kitchen Build
Looking back at the journey - from the initial design to the final inspection - it’s clear that thoughtful planning and design are the backbone of a successful custom commercial kitchen in Dubai. Every decision must align with regulatory standards to avoid expensive delays or redesigns, ensuring smooth progress and operational efficiency.
"Understanding Dubai's stringent health, safety, and building codes is key. Keeping up to date on current requirements saves expensive holdups." - Catania
Time management is equally important. On average, fit-outs take between 10–20 weeks, with an additional 3–6 weeks needed for approvals. Setting realistic timelines can help manage expectations and avoid unnecessary stress.
Additionally, Dubai's climate poses unique challenges. Choosing equipment and materials designed to withstand the region's heat and humidity is essential to safeguard your investment and maintain long-term functionality.
FAQs
What approvals do I need from Dubai Municipality and Civil Defence, and when should I apply?
Before starting construction, it's crucial to secure approvals from Dubai Municipality and Civil Defence to prevent expensive problems down the line. Make sure to submit your kitchen layouts, architectural drawings, and MEP (Mechanical, Electrical, and Plumbing) plans for review prior to purchasing any equipment. This review process generally takes about 15–30 working days.
Additionally, you'll need a No Objection Certificate (NOC) from your landlord. It's also essential to work with a licensed consultant to design fire safety systems that meet the UAE Fire and Life Safety Code requirements. These systems must also be registered with Hassantuk, the UAE's smart fire alarm system.
How do I design a one-way kitchen workflow in a small space without failing inspections?
Creating a one-way kitchen workflow in a compact space requires careful planning to ensure both efficiency and compliance. Start by organising the workflow into a logical sequence: receiving, storage, preparation, cooking, plating, service, and cleaning.
To make the most of a small area, consider using a galley layout. This setup helps optimise space while maintaining clear separation between raw food zones and ready-to-eat areas, which is crucial for food safety. Walkways should be at least 90 cm wide to allow smooth movement.
For hygiene, include handwashing stations in every zone. Opt for 304-grade stainless steel surfaces, as they are durable and easy to sanitise. Additionally, ensure you prepare and submit detailed drawings for pre-approval to comply with UAE regulations. Attention to these details will help you create a functional and regulation-compliant kitchen.
What equipment choices best cut heat and DEWA running costs in a Dubai cafe kitchen?
To cut down on heat and DEWA costs, consider switching to induction cooking and incorporating smart ventilation solutions. Induction hobs are incredibly efficient, transferring over 90% of energy directly to your cookware. This means less wasted heat, which also reduces the strain on your air conditioning.
Additionally, installing Demand-Controlled Kitchen Ventilation (DCKV) systems can make a big difference. These systems automatically adjust fan speeds based on your cooking activity. The result? Up to 90% savings on ventilation energy, all while keeping air quality and safety intact.
