


Kitchen design can cut or add to your monthly spend from day one. In UAE commercial kitchens, layout, ventilation, cold storage, drainage, and surface choices all affect labour hours, electricity, water, cleaning time, maintenance, food waste, and approval-related rework.
If I strip it down to the main point, it’s this: a lower fit-out price can lead to higher monthly costs. A bad layout adds paid walking time. Poor extraction can push fan and cooling use much higher. Cold rooms near hot lines can lead to stock loss and extra compressor load. Hard-to-clean finishes add more labour, more water, and more chemicals. And if the design misses UAE authority rules, the site may end up paying twice - once to install, and again to fix.
Here’s the short version:
- Layout affects labour cost by changing how far staff walk and how often they cross paths.
- Ventilation affects power bills through exhaust volume, fan speed, and cooling demand.
- Cold storage affects waste and handling time based on location, door direction, and internal zoning.
- Drainage and grease traps affect downtime and service cost when access or sizing is poor.
- Material choice affects cleaning hours, repair frequency, and hygiene risk.
- Code planning affects approval cost if ventilation, drainage, access, and hygiene flow are missed.
A few numbers stand out:
- Better airflow tuning can cut total airflow by about 20%
- That can translate to about 50% lower energy use
- DCKV fan savings often sit around 50–57%
- Grease traps may need cleaning every 1 to 3 months
- Hood overhang of 150–300 mm helps control heat and smoke spill
If I were judging whether a kitchen design is working, I’d track:
- Labour hours per shift
- Monthly utility bills in AED
- Cleaning hours per day
- Food spoilage and stock loss
- Maintenance call-outs per month
- Spend on approval fixes or inspection issues
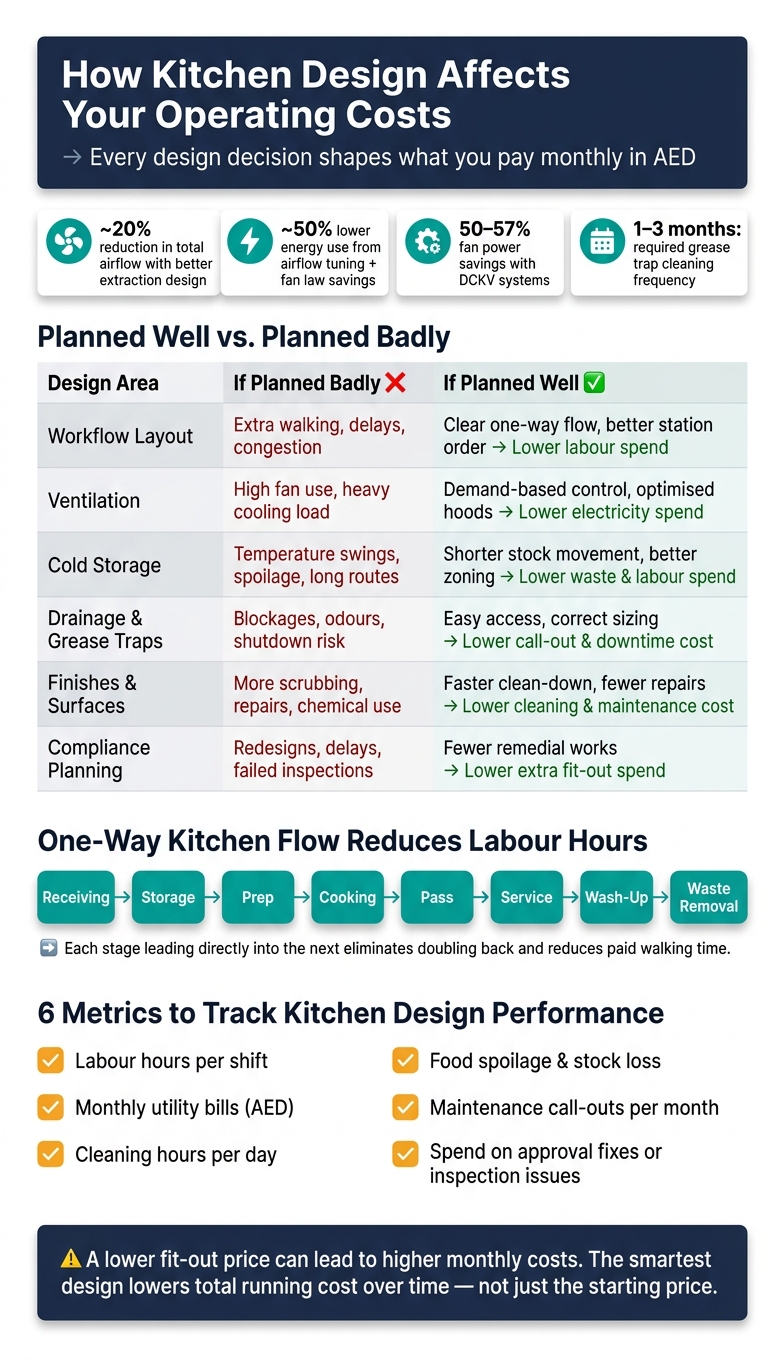
Kitchen Design Choices vs. Operating Costs: UAE Commercial Kitchen Guide
Quick comparison
| Design area | If planned badly | If planned well | Main cost effect |
|---|---|---|---|
| Workflow layout | Extra walking, delays, congestion | Clear one-way flow and better station order | Lower labour spend |
| Ventilation | High fan use and more cooling load | Better hood setup and demand-based control | Lower electricity spend |
| Cold storage | Temperature swings, spoilage, long handling routes | Shorter stock movement and better product separation | Lower waste and labour spend |
| Drainage and grease traps | Blockages, odours, hard access, shutdown risk | Easier cleaning and service access | Lower call-out and downtime cost |
| Finishes and surfaces | More scrubbing, more repairs, more chemical use | Faster clean-down and fewer repair issues | Lower cleaning and maintenance cost |
| Compliance planning | Redesigns, delays, failed checks | Fewer remedial works | Lower extra fit-out spend |
So the plain answer is simple: kitchen design is not just about fitting equipment into a room. It shapes what you pay every month in AED, how hard your staff work, and how often problems show up. The smartest design choice is usually the one that lowers total running cost over time, not the one with the lowest starting price.
sbb-itb-19c3c9a
Workflow and equipment layout: cutting labour hours and cleaning time
Poor layout creates extra walking, congestion, and slower service
One of the most expensive kitchen layout mistakes is placing equipment with no clear task flow. It sounds small on paper. In practice, it drains time all day.
If cold storage is far from prep stations, staff keep walking back and forth just to grab ingredients. If dish return cuts across the main service route, the kitchen team and front-of-house team get in each other’s way during peak periods. And when waste stations sit in busy walkways, they create choke points that slow every trip through the space.
Those extra steps aren’t harmless. They turn into paid labour hours. Research shows layout has a strong effect on kitchen productivity. The fix is simple in principle: build a one-way flow with clear task zones.
Linear flow and process zoning lower daily labour costs
A kitchen works best when movement follows one clear direction: receiving → storage → prep → cooking → pass → service → wash-up → waste removal.
When each stage leads straight into the next, staff stay in their zones instead of doubling back. That means less wasted motion and fewer small delays that pile up over a full shift. Grouping equipment by task makes a big difference here. Put cold storage next to prep. Keep hot holding near the pass. Place dishwashing away from service routes.
The pivot rule, or one-step rule, helps at station level too. Key tools and ingredients should sit within one step. If a grill cook has to walk to another shelf for tongs, or a pastry chef has to cross the kitchen for trays, those lost seconds keep adding up. Handwash sinks should also sit at zone boundaries, so staff can handle hygiene without leaving their station.
Proper spacing around equipment speeds up cleaning and servicing
Cleaning time is a direct labour cost, and equipment access shapes how long that work takes.
If gaps are too tight, staff can’t mop underneath or scrub behind units with ease. Grease and moisture build up faster, and cleaning takes longer. Service calls slow down too. A technician who can’t reach the back of a unit without moving other equipment will need more time to finish the job. In some cases, work that should happen straight away gets delayed.
Good spacing helps on both fronts. Proper clearance around equipment, flush-mounted surfaces, and well-placed floor drains cut cleaning time per shift and reduce hygiene problems that can lead to downtime-related costs.
Equipment spacing also affects heat load, which pushes cooling costs higher.
Ventilation and heat load: controlling electricity use and staff comfort
Once the layout cuts wasted movement, ventilation usually becomes the next big driver of energy use.
Poor hood placement and fixed airflow increase power and cooling bills
Bad hood placement pushes up exhaust demand and cooling load. If a hood is mounted too high, or it doesn’t have enough side overhang, heat, grease, and smoke spill into the kitchen instead of being pulled out cleanly. The result? Fans work harder, and electricity use climbs.
In UAE kitchens, that problem hits twice. Every extra litre per second of exhausted air adds to the cooling load, because more outside air has to be brought in and cooled to keep the space comfortable for staff.
Constant-speed systems make this even worse. These setups run exhaust and supply fans at or close to 100% whenever the kitchen is open, even when cooking demand is low. So during quiet periods, the site still pays to move air it doesn’t need to move, while also paying to cool replacement air.
Matched extraction design reduces energy waste
A better extraction setup can trim a lot of that waste. A canopy with 150–300 mm overhang on all open sides, installed at the right height, captures heat and cooking by-products with less airflow. Side panels or a back panel improve capture even more.
Appliance layout matters as well. Heavy-duty, high-effluent equipment should sit together under a dedicated hood section, instead of being mixed in with lighter-duty appliances. That way, each section can be sized for its own duty level, rather than forcing the whole system to be designed around the highest-output appliance.
Research shows that better capture efficiency and airflow tuning can cut total airflow by about 20%. Once fan laws and HVAC savings are factored in, that can mean roughly 50% lower energy use.
Where cooking demand changes through the day, DCKV can cut waste even more.
Conventional versus demand-controlled ventilation: a cost comparison
Demand-controlled kitchen ventilation, or DCKV, uses canopy sensors to adjust fan speed based on actual cooking load. When activity is light, fans slow down. When service picks up, they speed up.
That shift can make a big difference to running costs. Typical fan power savings fall in the 50–57% range, with payback often landing within 3 to 8 years in UAE kitchens. DCKV does cost more at the start because it needs sensors, variable-speed drives, and commissioning. Even so, UAE sites often make a stronger case for it because kitchens tend to run long hours and carry high cooling loads.
There’s also a people side to this. Because the system reacts to actual heat and smoke levels, it helps keep thermal conditions steadier during busy service. That can cut heat-related fatigue and help staff stay sharp through the shift.
Even with these gains, ventilation still has to meet fire-code and approval rules. DCKV must comply with the minimum exhaust rates set by Dubai and Abu Dhabi Civil Defence fire codes, and it has to work with hood fire suppression systems. If the ventilation design is off, the cost doesn’t stop at power bills. It can also lead to redesign work, approval delays, failed inspections, and downtime. That’s why early coordination with MEP engineers and code specialists is a must.
The same cost logic applies to cold storage, drainage, and wash-up design.
Cold storage, water, and materials: reducing waste, maintenance, and compliance costs
After ventilation, the next set of repeat costs usually comes from storage, drainage, and cleaning.
Cold storage placement affects food waste, temperature control, and handling time
Cold storage works best when it sits close to receiving and prep. That way, stock moves a shorter distance, stays chilled for longer, and staff spend less time hauling items back and forth. It sounds like a small layout choice, but in a busy kitchen, those extra metres add up fast.
Keep cold rooms away from cooking lines and dishwashers. Heat from those areas makes internal temperatures swing more often and puts extra load on the compressor. Door position also matters. If a walk-in chiller or freezer door opens towards a hot zone, cold air spills into warm air, which can lead to condensation, slippery floors, and less stable temperatures.
Inside the room, separate raw and ready-to-eat products into clear zones. This supports HACCP flow, lowers cross-contamination risk, and helps staff find items faster instead of standing there with the door open while they search. Put fast-moving stock near the entrance and keep trolley routes clear to reduce door-open time and handling time.
That same thinking carries over to wash-up and service access.
Drainage, grease traps, and wash-up design affect water use and downtime
Drainage and grease traps can become a steady source of avoidable spend once the kitchen is in use. If the grease trap is too small, it fills fast, which can lead to blockages, odours, and unplanned call-outs. Those visits are often charged at a premium, and in some cases the kitchen may need to shut down for a while. A properly sized trap should be sized for 20 minutes of peak wastewater flow.
Size is only part of the picture. Access matters just as much. UAE guidance says grease traps need to be easy to reach for inspection, cleaning, and grease removal, and cleaning or pump-out schedules should be recorded and carried out every one to three months based on usage.
When traps are buried under equipment or pushed into cramped corners, service gets slower, more expensive, and more disruptive. A better setup includes:
- Ground-level manholes of about 500 mm
- Working space around each cover
- Service access routes marked on the drainage drawings
Material choice then shapes how much time, labour, and chemical spend the kitchen takes on each day.
Low-cost finishes versus durable, easy-clean materials: a cost comparison
This is where many operators try to trim the upfront budget and end up paying for it later. Rough, porous finishes and heavily grouted tiles take longer to clean, need harsher chemicals, and tend to wear out faster under heat, moisture, and grease. Food-contact and wet-area surfaces should be smooth, non-absorbent, corrosion-resistant, and easy to clean.
| Factor | Low-cost, difficult-to-clean materials | Durable, easy-clean materials |
|---|---|---|
| Cleaning time per day | Higher; more scrubbing on grout and rough surfaces | Lower; smooth surfaces allow faster wipe-down |
| Chemical usage | Higher; stronger degreasers are needed more often | Lower; standard detergents are usually sufficient |
| Repair frequency | Frequent; grout failure, peeling, cracked surfaces | Infrequent; robust materials resist wear |
| Expected lifespan | Shorter; may need major refurbishment within a few years | Longer; lasts many years with routine maintenance |
| Hygiene compliance risk | Higher; porous joints and damage attract scrutiny | Lower; smooth surfaces align with inspector expectations |
| Downtime due to repairs | More; repairs often close kitchen sections | Less; maintenance is usually short and planned |
| Total life-cycle cost | Often higher despite low initial spend | Often lower as labour, chemical, and repair savings accumulate |
Smooth, non-absorbent, corrosion-resistant finishes help cut cleaning time, reduce chemical use, and limit repair-related downtime.
Conclusion: design decisions that lower operating costs over time
Taken together, these design choices shape the kitchen’s long-term cost base. Every major kitchen design decision affects recurring costs, including labour, energy, water, cleaning, maintenance, waste, and compliance.
Those costs add up over time. The lowest purchase price almost never leads to the lowest total cost. Across the life of the kitchen, labour, utilities, maintenance, food waste, and compliance often cost more than the initial fit-out. That’s why it makes sense to track staff hours, utility use, food waste, maintenance callouts, and inspection findings.
Key actions for owners and facility planners
The best outcomes come from treating design as an operating-cost decision, not just a fit-out decision. In plain terms, build the kitchen around how the operation actually works, not around the quotation.
Map workflow. Size ventilation to match the load. Plan drainage access early. Specify durable finishes. Working with a specialised commercial kitchen designer gives owners and facility planners a clear way to build cost control into each decision - resulting in a kitchen that is efficient to run, easier to maintain, and built to meet local food safety and fire code requirements, helping lower operating costs over time.
FAQs
How do I know if my kitchen layout is wasting labour?
Watch how staff move during service. Their movement tells you a lot. If they’re zigzagging between stations, carrying heavy or hot items through crowded aisles, or making repeat trips to grab ingredients, the layout is probably wasting labour.
A good layout should support a clear, one-way flow: from receiving and storage to prep, cooking, and plating. When staff keep crossing paths or bunching up at the same points, service slows down. On top of that, fatigue builds, and the risk of accidents goes up.
Is DCKV worth the extra upfront cost in the UAE?
Yes. Demand-Controlled Kitchen Ventilation (DCKV) can justify the higher upfront cost in the UAE because it can lead to long-term savings.
It works by monitoring heat and smoke in real time, then adjusting fan speeds as needed. That helps cut ventilation energy use by 88% to 97% and lowers the HVAC cooling load by dealing with heat at the source.
For restaurants, hotels, and commercial kitchens across the UAE, that can mean lower day-to-day operating costs over time.
Which design mistakes cause the highest long-term costs?
The most expensive mistakes usually begin at the start: weak planning and layouts that don’t comply with UAE rules. That often means paying for costly retrofits later, especially for HVAC, ventilation, and MEP work.
Other major cost drivers include:
- poor workflow design
- equipment not suited to 43°C+ conditions
- ignored preventive maintenance
- poor grease management and ventilation
- no planning for future scalability
