


Setting up a hotel kitchen in Abu Dhabi is a detailed process requiring strict adherence to local regulations, efficient design, and precise execution. Non-compliance can lead to fines ranging from AED 5,000 to AED 100,000 per day, while equipment costs for a 4-star hotel kitchen typically range between USD 60,000 and USD 110,000. Key steps include:
- Regulatory Approvals: Meeting standards set by ADAFSA, UAE Civil Defence, DMT, and ADDC.
- HACCP Compliance: Implementing unidirectional workflows and zoning to ensure food safety.
- Customised Design: Tailoring layouts based on the hotel's menu and operational needs.
- Certified Equipment: Using ESMA-registered appliances and T3-rated refrigeration for local conditions.
- Installation & Inspection: Ensuring site readiness, phased installation, and passing final inspections.
Silverline Kitchens simplifies this complex process, offering end-to-end services, from design to compliance and maintenance, ensuring a smooth project execution.
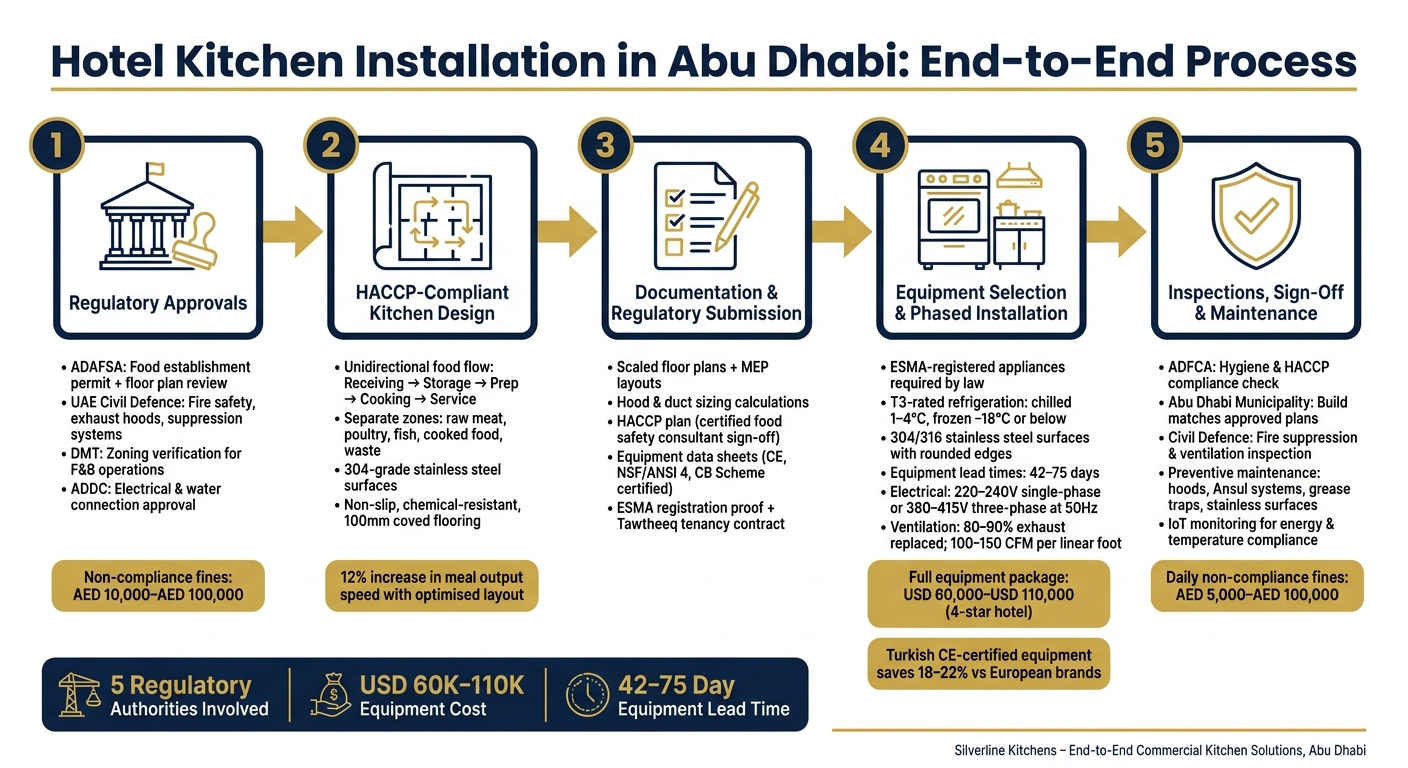
Hotel Kitchen Installation Process in Abu Dhabi: From Approval to Operation
Local Regulations and Compliance for Hotel Kitchens in Abu Dhabi
Getting approval for a hotel kitchen in Abu Dhabi involves meeting the requirements of several regulatory agencies. These agencies set the standards for how kitchens are designed and operated, ensuring they are both compliant and efficient.
Key Authorities and Their Requirements
In Abu Dhabi, four main authorities oversee the approval process for hotel kitchens. The Abu Dhabi Agriculture and Food Safety Authority (ADAFSA) takes the lead. This body enforces Federal Law No. 10 of 2015, issues food establishment permits, and reviews floor plans before any construction begins. In 2023 alone, ADAFSA conducted more than 103,000 inspections, resulting in 3,391 violations and 27,895 warnings, showing just how thorough their oversight is.
Next, The UAE Civil Defence ensures fire safety compliance. They evaluate exhaust hood dimensions, automatic wet chemical fire suppression systems (like Ansul systems), and emergency exit plans before granting approval for a trade licence. The Department of Municipalities and Transport (DMT) checks that the property is properly zoned for food and beverage operations, a step that must be verified before signing a lease agreement. Finally, the Abu Dhabi Distribution Company (ADDC) oversees electrical and water connections, focusing on the high power demands of commercial kitchen equipment such as combination ovens and industrial dishwashers.
Non-compliance can result in fines ranging from AED 10,000 to AED 100,000, with repeat violations leading to even higher penalties.
Once these regulatory standards are met, the focus shifts to implementing HACCP principles and zoning rules to ensure food safety and efficient workflows.
HACCP and Zoning Principles
Beyond meeting regulatory requirements, hotel kitchens in Abu Dhabi must adhere to strict HACCP (Hazard Analysis and Critical Control Points) standards. Compliance with HACCP is mandatory under UAE federal law, and a certified food safety consultant must sign off on a documented HACCP plan as part of the licensing process. This plan identifies risks at every stage of food handling, from receiving goods to serving meals.
The physical layout of the kitchen is directly influenced by HACCP requirements. ADAFSA mandates a unidirectional workflow, meaning food should move in a single direction - from receiving to storage, preparation, cooking, and finally, service. This prevents raw ingredients from coming into contact with cooked food. Specific zones must be designated for handling raw meat, poultry, and fish, completely separate from areas for cooked food and waste disposal.
Additionally, all work surfaces must be made from 304-grade stainless steel, while flooring needs to be non-slip, chemical-resistant, and coved (curving up the wall by at least 100mm). These measures help maintain hygiene and prevent bacteria from accumulating at floor junctions.
sbb-itb-19c3c9a
Planning the Kitchen: From Design to Regulatory Approval
Once regulations are in place, the next step is to transform those requirements into a customised kitchen plan.
Working with the Hotel Operator
The hotel operator plays a key role in shaping the kitchen's design. The menu, for instance, drives decisions about equipment, utility needs, and how space is allocated. A varied menu - think Arabic mezze, live cooking stations, or a bustling breakfast buffet - will demand a very different setup compared to a straightforward à la carte menu. On top of that, international hotel brands often enforce their own standards, which go beyond local regulations. If the property is located in a master-planned community, such as Yas Island, it must also comply with additional developer guidelines.
Once the operator's vision and design principles are in sync, the focus shifts to creating detailed documentation.
Preparing Documentation for Approvals
After finalising the design, the next step is assembling all the required documents for regulatory approval. This involves turning the approved design into a formal submission package. The process begins with obtaining an initial trade name approval and a No-Objection Certificate, which then leads to reviews by ADAFSA and the Municipality.
The submission package must be thorough. It should include scaled floor plans, mechanical and plumbing layouts, hood and duct sizing calculations, and a HACCP plan approved by a certified food safety consultant. The HACCP plan is especially critical, as it ensures adherence to essential food safety protocols. Additionally, the package should feature equipment technical data sheets (certified under CE, NSF/ANSI 4, or CB Scheme), proof of ESMA registration for key appliances, and a registered tenancy contract (Tawtheeq) accompanied by the landlord's No-Objection Certificate.
Designing a Functional and Compliant Kitchen Layout
Once regulatory and operational planning is established, the next step is to turn those standards into a practical, efficient kitchen design.
Workflow Mapping and Space Planning
A well-organised hotel kitchen relies on the principle of unidirectional food flow, which is implemented by dividing the space into specific zones - such as hot, cold, pastry, and butchery. Each zone is equipped with its own workflow paths and separate hand-washing stations, distinctly separated from equipment washing areas. Tools like 3D Revit or BIM models help visualise these flows, making it easier to spot bottlenecks or potential collisions before equipment is ordered. Kitchens that use this approach have reported a 12% increase in meal output speed during peak banquet periods.
Additionally, all freestanding equipment must maintain at least 150mm of floor clearance to ensure proper cleaning access, a detail often scrutinised during inspections.
With zones clearly defined, the focus shifts to the mechanical systems that support these layouts.
Ventilation, Plumbing, and Waste Management
After defining efficient work zones, the next priority is designing environmental systems to support smooth operations. Both ADAFSA and UAE Civil Defence require ventilation systems to manage air quality, temperature, and fire safety. The Abu Dhabi Quality and Conformity Council (QCC) provides specific guidance:
"Ventilation shall be sufficient to reduce food contamination from air and to control ambient temperature, odors, and humidity." - Abu Dhabi Quality and Conformity Council (QCC)
This involves creating balanced exhaust and make-up air systems, ensuring 80–90% of the exhaust volume is replaced with incoming air to prevent negative pressure or smoke backflow. In heavy cooking zones, exhaust rates should be between 100–150 CFM per linear foot. Switching to induction-based ranges and optimising hood velocity can reduce the kitchen's ambient temperature by 8°C, providing a noticeable improvement in chef comfort and food safety, especially in Abu Dhabi's challenging heat.
Grease traps and proper drainage systems must be planned from the start, as Abu Dhabi Municipality mandates their inclusion in initial submissions. Retrofitting these later can be both expensive and disruptive. Fire suppression systems, specifically wet chemical units, are another UAE Civil Defence requirement that must be integrated into the ventilation design.
Choosing Hotel-Grade Equipment
Compliant equipment is essential, and it must meet strict certifications based on certification, climate performance, and durability. Every appliance must carry ESMA product registration to be legally installed in the UAE, and items with the QCC Trustmark confirm adherence to Abu Dhabi's safety and performance standards.
For international hotel chains like Marriott or Hilton, NSF/ANSI 4 certification is often required in addition to local standards. Work surfaces and cladding should use 304 or 316 stainless steel with rounded edges and no open seams to meet hygiene requirements. Refrigeration units must be T3-rated to handle Abu Dhabi's high ambient temperatures, maintaining chilled storage at 1–4°C and frozen storage at −18°C or below.
On the cost front, equipment manufactured in Turkey with CE certification can provide 18–22% savings compared to European brands, with shorter lead times of 10–15 days versus 5–6 weeks. This can be a significant advantage when meeting tight project deadlines. For a 4-star hotel kitchen, full equipment packages typically range from USD 60,000 to USD 110,000, depending on the project scope.
These carefully chosen systems and equipment ensure a smooth installation process while meeting all compliance and operational standards.
Installation and Project Execution
With the equipment chosen and layouts finalised, the next step is bringing the kitchen to life while adhering to UAE regulations and operational standards. This stage is where meticulous planning either pays off or where overlooked details can lead to costly setbacks.
Site Readiness Before Installation
Before any equipment arrives, the site must be fully prepared. This means walls and floors should be finished - typically with epoxy coatings or 304-grade stainless steel cladding - and all utilities should be properly positioned and ready to connect. Gas, water, drainage, and power supplies must align with the kitchen drawings and be verified in advance.
Electrical supply often becomes a challenge. Most hotel kitchens in Abu Dhabi operate on 220–240V single-phase or 380–415V three-phase at 50Hz. Double-check the site’s voltage, as older buildings with 127V wiring can pose safety risks during installation. Additionally, floors must slope correctly toward drains, and all surfaces should have a minimum 100mm coved finish to meet hygiene standards.
Phased Installation and On-Site Coordination
Once the site is ready, installation should follow a structured, phased approach. Start with heavy equipment like combination ovens, refrigeration units, and pass-through dishwashers, as these set the structural layout for each kitchen zone. Next, install ventilation systems, including ductwork and extraction hoods, since their placement must be confirmed before custom stainless steel worktables and shelving are fabricated and installed.
Timing is crucial when it comes to procurement. Equipment lead times typically range from 42 to 75 days, including manufacturing, shipping, and customs clearance. For larger projects, using full container load (FCL) shipments can simplify customs processes in the UAE and minimise delays. Also, ensure all equipment is ESMA-registered at the time of purchase to avoid compliance issues.
Final Inspections and Compliance Sign-Off
After installation, the kitchen must pass several inspections to gain operational approval. The Abu Dhabi Food Control Authority (ADFCA) checks hygiene standards and HACCP compliance, while the Abu Dhabi Municipality ensures the physical build matches approved plans. Civil Defence will inspect fire suppression systems and ventilation.
"Inspectors from the ADFCA and the municipality will visit the premises. They verify compliance with hygiene standards, fire safety, and building regulations." - Make My Company
Before scheduling the final health inspection with the ADFCA, a certified food-safety auditor must approve the HACCP plan. Inspectors will evaluate the space to ensure workflows align with approved designs, verify storage temperatures, and confirm that fire exits and waste disposal areas are clearly marked. Any issues must be resolved before operational approval is granted. With fines ranging from AED 5,000 to AED 100,000 per day for non-compliance, there’s no room for error or shortcuts during this phase.
Maintaining Performance and Compliance After Installation
Getting ADAFSA's sign-off is a significant achievement, but the real challenge begins once the kitchen is operational. Maintaining compliance and ensuring smooth, efficient operations requires ongoing attention and effort.
Embedding HACCP in Daily Kitchen Operations
To stay compliant with ADAFSA standards, HACCP protocols must become part of the daily routine, not just something referenced in documents. Staff should follow a strict, linear food flow - Receiving → Storage → Preparation → Cooking → Serving → Washing - to eliminate the risk of cross-contamination.
Temperature control plays a vital role. Chilled and frozen storage must always stay within the specified ranges. For kitchens handling high volumes, automated monitoring systems are a better option than manual checks, offering consistency and reducing human error. Additionally, commercial dishwashers must reach a final sanitising rinse temperature of at least 82°C to effectively kill pathogens.
"Ventilation shall be sufficient to reduce food contamination from air and to control ambient temperature, odors, and humidity." - Abu Dhabi Quality and Conformity Council (QCC)
Hand-washing stations, which must be automatic and touch-free, should remain fully functional in all food-handling areas throughout the day to meet ADAFSA requirements.
Preventive Maintenance and Equipment Care
Daily compliance is only part of the equation; keeping equipment in top condition is equally important. Reactive maintenance can lead to costly disruptions. For example, a combi oven breaking down during service not only causes delays but also poses food safety risks. Establishing a preventive maintenance contract with a certified supplier familiar with Abu Dhabi's regulations is a smart move.
Key maintenance priorities include:
- Ensuring that ventilation hoods and ductwork meet UAE Civil Defence standards.
- Regular servicing of automatic fire suppression systems, such as Ansul units, by Civil Defence-approved vendors.
- Cleaning grease traps frequently to avoid plumbing issues and environmental violations.
- Inspecting stainless steel surfaces (304 or 316-grade) for imperfections that could harbour bacteria.
It's also essential to confirm that all equipment operates at 230V or 400V at 50Hz to avoid risks associated with outdated 127V wiring.
Using Performance Data to Improve Kitchen Operations
Modern kitchens are equipped with technology that provides valuable performance insights. IoT-connected devices can track energy consumption in real time and send alerts when equipment performance drops, allowing for timely interventions. This is especially useful for high-energy appliances like combi ovens (which typically consume 11–18 kW) and refrigeration units that run continuously.
Analysing workflow data can also reveal inefficiencies. For instance, delays between preparation and cooking during peak hours might point to layout or scheduling issues that could compromise food quality or safety. By using real-time data, kitchens can stay compliant and efficient while adhering to UAE standards.
Conclusion: Building a High-Performing Hotel Kitchen with Silverline Kitchens

Setting up a hotel kitchen in Abu Dhabi involves a detailed process, from handling regulatory approvals to creating HACCP-compliant designs, ensuring proper MEP infrastructure, obtaining equipment certifications, and planning for ongoing maintenance.
The key takeaway? Precision in the early stages saves time and money. Every choice, whether it's confirming ESMA product registrations for essential equipment like ovens and refrigerators or ensuring extraction hoods meet the required 100–150 CFM per linear foot for heavy cooking areas, has a ripple effect on compliance and efficiency.
Given the complexity and scale of this type of project, working with a team that understands Abu Dhabi's technical and regulatory requirements is crucial. This is where having a partner with expertise across all phases of the project becomes invaluable.
Silverline Kitchens provides an end-to-end solution, covering everything from layout design to on-site installation, commissioning, and ongoing maintenance. Their ability to fabricate custom solutions in-house is especially useful for hotel projects, where kitchen spaces often demand tailored designs that standard suppliers can't accommodate.
FAQs
How long do hotel kitchen approvals take in Abu Dhabi?
In Abu Dhabi, obtaining design approvals for a hotel commercial kitchen generally takes 7 to 14 working days. For final or close-out inspections, the process typically requires 3 to 7 working days. However, these timelines can differ based on the project's specifics and the relevant compliance standards.
What documents are needed for ADAFSA kitchen approval?
To get your kitchen approved by ADAFSA, you'll need to gather several important documents and meet specific requirements. These include:
- A valid trade licence that clearly states your food-related activity.
- Your lease agreement, along with a Tawtheeq certificate.
- Scaled layout drawings showing the kitchen, seating areas, storage, and handwash stations.
- A proposed menu and a detailed process flow for food preparation.
- Fire safety specifications for your facility.
- An HACCP plan signed by a certified consultant.
Additionally, you must provide copies of the owner's identification documents (passport and Emirates ID), a pest control contract, a list of your suppliers, and proof of staff training.
Ensure all these documents are accurate and complete to streamline the approval process.
What are the most common reasons hotel kitchens fail inspections?
In the UAE, many hotel kitchens fail inspections because of zoning issues that go against HACCP principles. Common problems include insufficient separation between raw and cooked food areas or placing preparation zones too close to waste disposal or dishwashing spaces. Additionally, kitchens often use non-compliant materials, lack proper ventilation, have inadequate drainage systems, or miss essential fire safety measures like certified suppression systems. Another frequent issue is not meeting required food safety standards, such as ensuring dishwashing rinse temperatures reach 82°C.
